Marsha Blew

BEDS4
BATHS2 full
SQUARE FEET1,747
MLS#398981
STATUSActive
PROPERTY TYPEResidential - Single Family
SUBDIVISIONForest Hill
Property Description
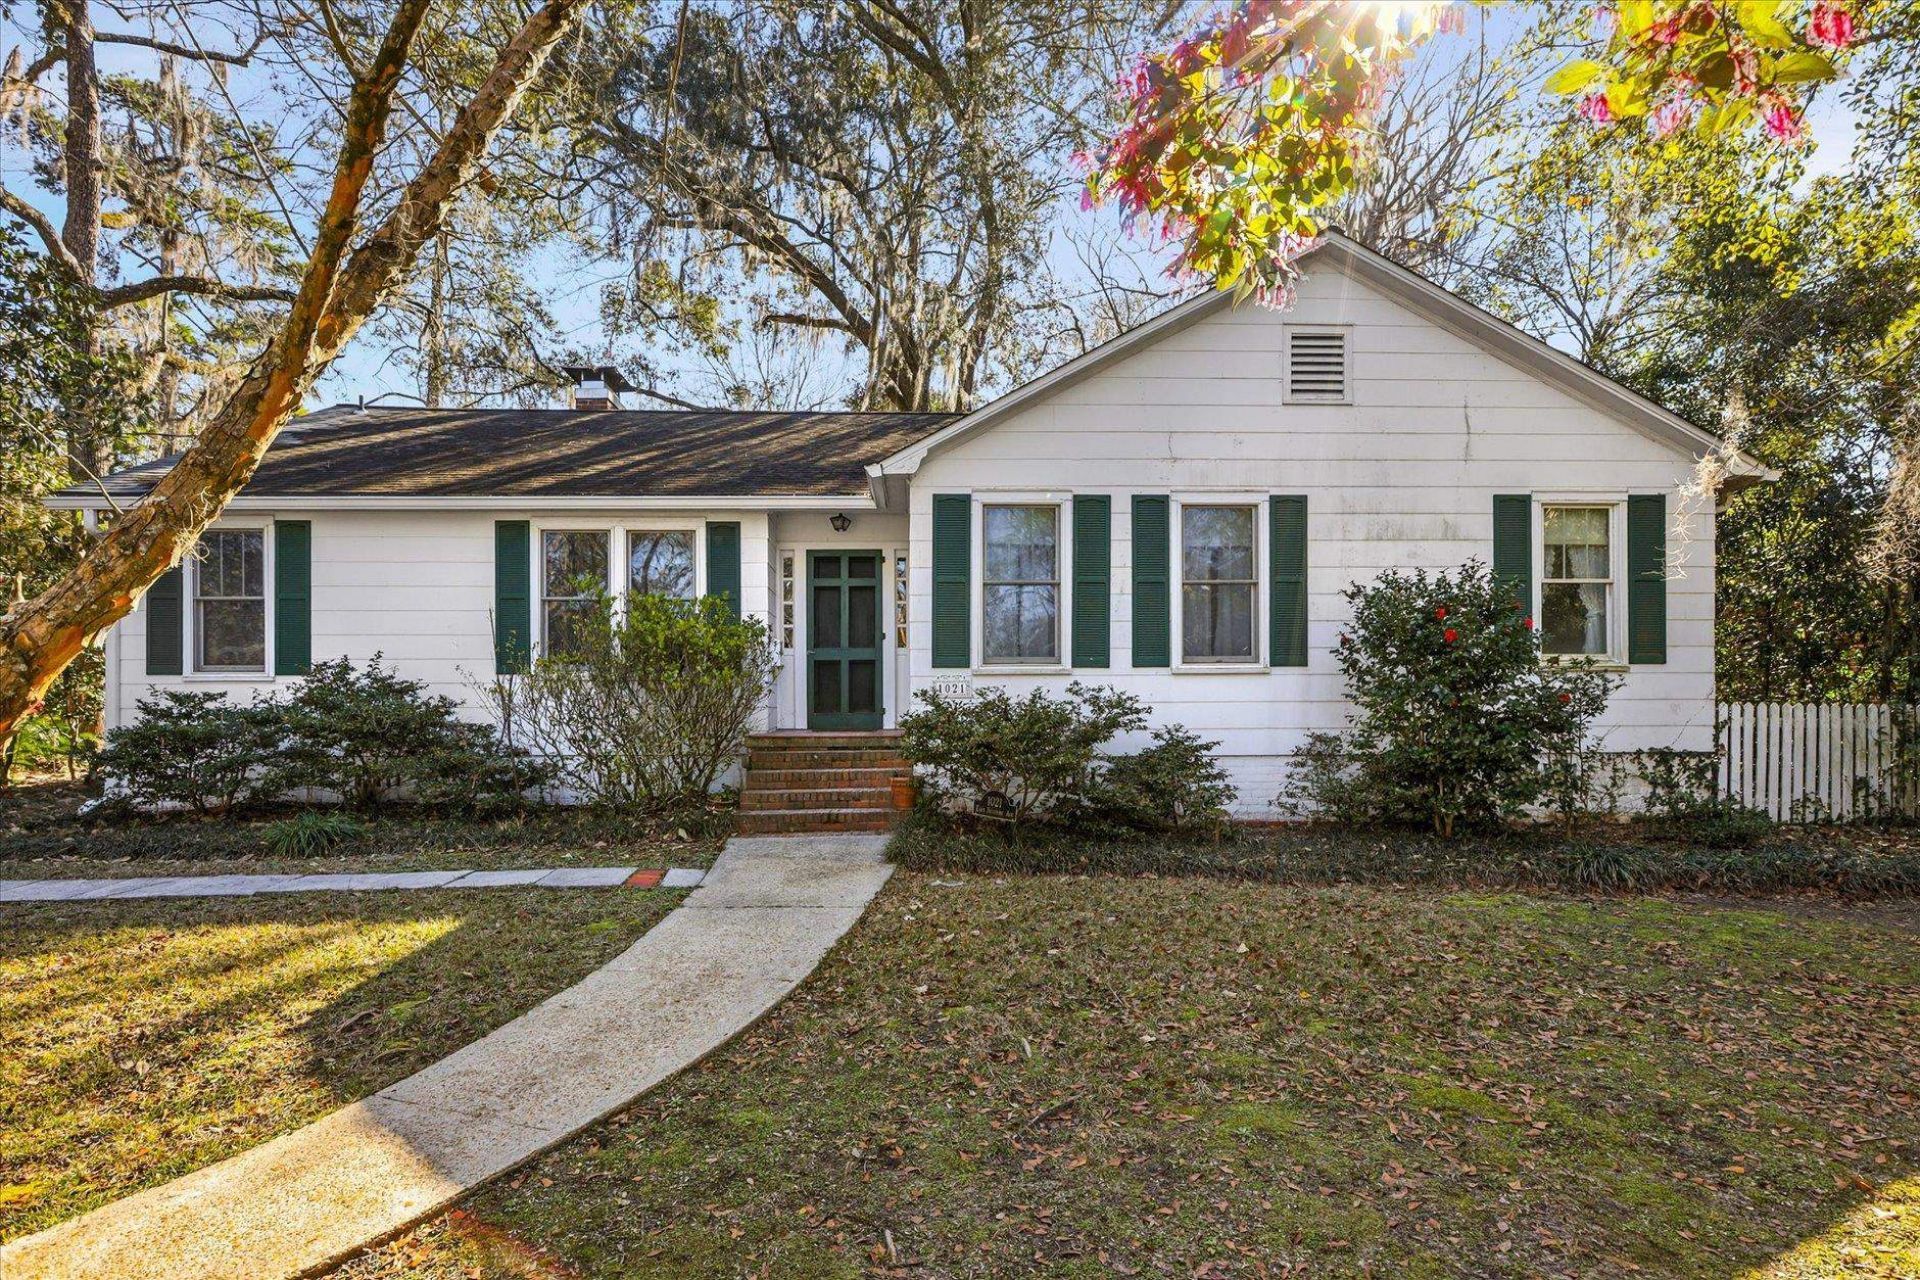
New roof, furniture negotiable. Step into the heart of Forest Hill, walking distance from TMH and just minutes from shopping, dining, colleges, parks, and more. This well-kept and thoughtfully maintained home offers four bedrooms and two baths, featuring a cozy wood-burning fireplace, eat-in kitchen, and real hardwood floors. Established landscaping enhances the home's curb appeal, while the primary suite includes two walk-in closets, providing both comfort and functionality in a highly desirable location.
Property Features
Property Type: Residential - Single Family
Cooling: Central Air, Ceiling Fan(s), Electric
Garage: 1
Heating: Propane, Oil, Wood
Home Style: Cottage, One Story
Lot Size: 0.28 Acres
Stories: 1.0
Year Built: 1939
Amenities
Window Treatments
Entrance Foyer
Feature Descriptions
Appliances: Dishwasher, Disposal, Ice Maker, Microwave, Oven, Range, Refrigerator, Washer
Community Features: Street Lights
Days on Site: 88
Directions: US 90 E, RT on Magnolia, LF on 7th Ave, House on LF
Exterior: Wood Siding
Fencimg: Partial
Flooring: Hardwood, Laminate, Tile
Home Warranty Y/N: No
Lease Considered Y/N: No
Listing Terms: Cash, Conventional, FHA, VA Loan
Parking: Garage, One Car Garage
Parking Notes: Garage, One Car Garage
Patio/Porch: Deck, Patio
Property Attached Y/N: No
Property Sub-Type: Detached
Sewer: Public Sewer
Special View Info: None
Room Sizes
Primary Bedroom: 19 X 13
Living Room: 16 X 18
Kitchen: 15 X 12
Family Room:
Dining Room: 12 X 10
Bedroom 4: 16 X 11
Bedroom 3: 12 X 12
Bedroom 2: 12 X 15
Local Schools
High School: LEON
Middle School: COBB
Elementary School: Kate Sullivan Elementary
Listed By / Shown By
Listed By
Agency Name: Hill Spooner & Elliott Inc
Shown By
Agent Name: Marsha Blew
Agent Phone: (386) 868-5131
Agency Title: Adams Cameron & Co. REALTORS

Estimate Your Payment
Estimated Payment
$ 2,217.00 per month $2,101.82 Principal & Interest $0.00 Property Tax (data not provided by mls) $115.18 Homeowner's InsuranceChange Payment Information
Privacy Policy / DMCA Notice / ADA Accessibility


This site is hosted, designed and copyright
© 1994 - 2026 by
Delta Media Group, Inc. -- Patent Pending --
1021 E 7th Avenue | MLS# 398981
This single family home located at 1021 E 7th Avenue, Tallahassee, FL 32303 is currently listed for sale with an asking price of $394,900. This property was built in 1939 and has 4 bedrooms and 2 full baths with 1747 sq. ft. E 7th Avenue is located in the Forest Hill subdivision. Search Forest Hill real estate on marshablew.adamscameron.com today.