Marsha Blew

BEDS3
BATHS2 full
SQUARE FEET1,767
MLS#2158056
STATUSActive
PROPERTY TYPEResidential - Single Family
SUBDIVISIONTurtle Creek Village
Property Description
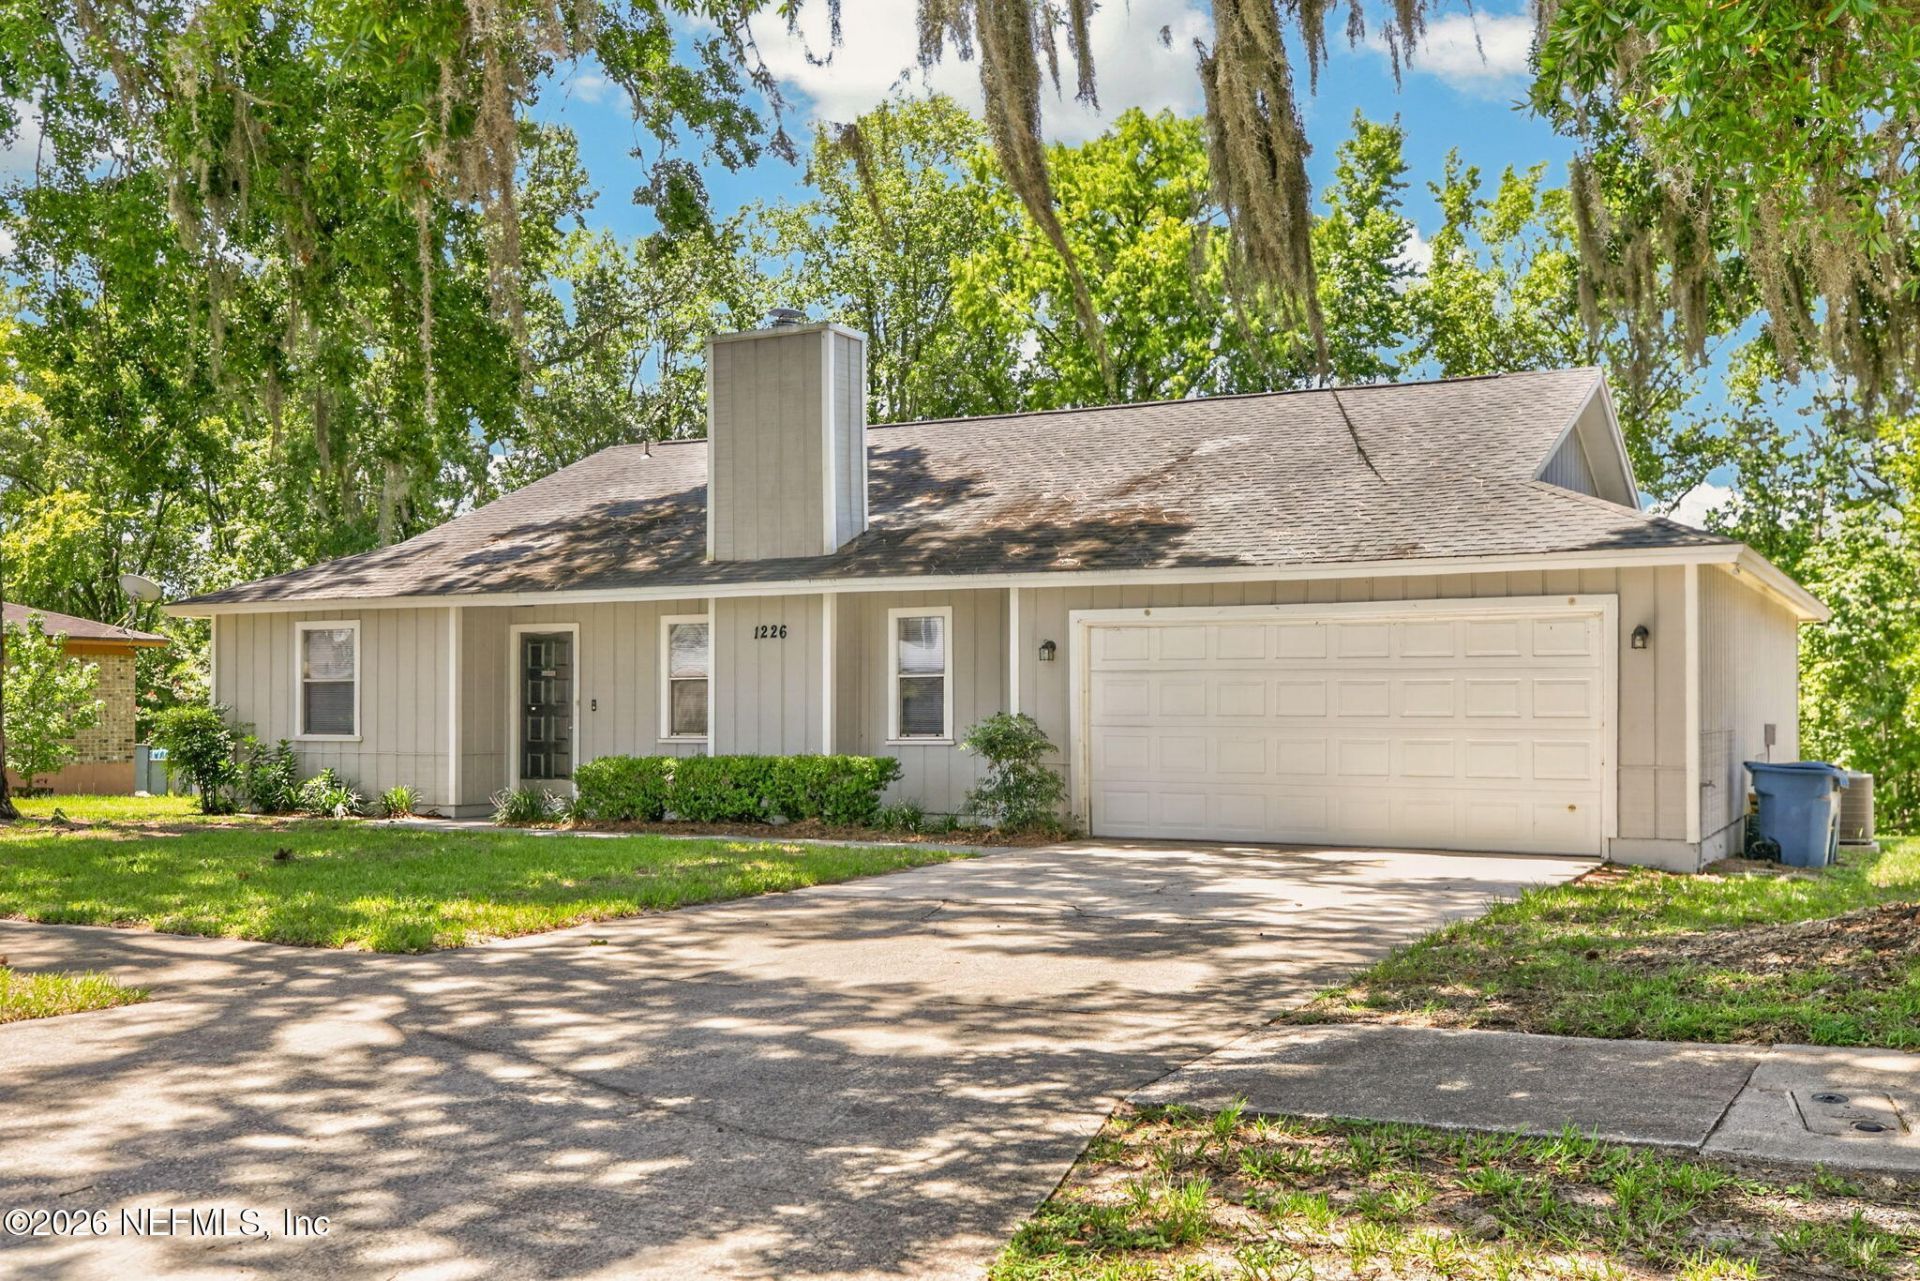
Welcome to this well-maintained 3-bedroom, 2-bath home situated on a generous 0.42-acre lot, offering exceptional space and outstanding value at an attractive price point. Whether you're a first-time homebuyer or an investor, this property presents a fantastic opportunity. Just off the foyer, the cozy living room is centered around a charming wood-burning fireplace, creating a warm and inviting gathering space. The well-appointed kitchen features sleek cabinetry, stainless steel appliances, and ample prep space for everyday cooking and entertaining. The spacious owner's suite offers a walk-in closet and a private en-suite bath with a tub and shower, while the generously sized secondary bedrooms provide flexibility for family, guests, or a home office. Step outside onto the rear deck overlooking the expansive backyard and the peaceful wooded area beyond, creating a relaxing outdoor retreat. The oversized lot offers endless possibilities for gardening, recreation, future expansion, or additional storage. Conveniently located with quick access to I-95, I-295, and Jacksonville International Airport, this home combines comfort, convenience, and long-term potential.
Property Features
Property Type: Residential - Single Family
Cooling: Central Air, Electric
Fireplaces: 1
Heating: Central, Electric
Home Style: Ranch
Lot Size: 0.41 Acres
Roof Type: Shingle
Taxes: $4,613
Year Built: 1986
Feature Descriptions
Exterior: Wood Siding
Sewer: Public Sewer
Special View Info: Trees/Woods
Local Schools
High School: First Coast
Middle School: Highlands
Elementary School: Biscayne
Listed By / Shown By
Listed By
Agency Name: KELLER WILLIAMS REALTY ATLANTIC PARTNERS SOUTHSIDE
Shown By
Agent Name: Marsha Blew
Agent Phone: (386) 868-5131
Agency Title: Adams Cameron & Co. REALTORS

Estimate Your Payment
Estimated Payment
$ 2,063.03 per month $1,591.40 Principal & Interest $384.42 Property Tax $87.21 Homeowner's InsuranceChange Payment Information
Privacy Policy / DMCA Notice / ADA Accessibility


This site is hosted, designed and copyright
© 1994 - 2026 by
Delta Media Group, Inc. -- Patent Pending --
1226 Turtle Creek Drive S | MLS# 2158056
This single family home located at 1226 Turtle Creek Drive S, Jacksonville, FL 32218 is currently listed for sale with an asking price of $299,000. This property was built in 1986 and has 3 bedrooms and 2 full baths with 1767 sq. ft. Turtle Creek Drive S is located in the Turtle Creek Village subdivision. Search Turtle Creek Village real estate on marshablew.adamscameron.com today.