Marsha Blew

BEDS2
BATHS2 full
SQUARE FEET1,177
MLS#TB8464204
STATUSActive
PROPERTY TYPEResidential - Condominium
SUBDIVISIONPINE RIDGE AT LAKE TARPON VILLAGE
Property Description
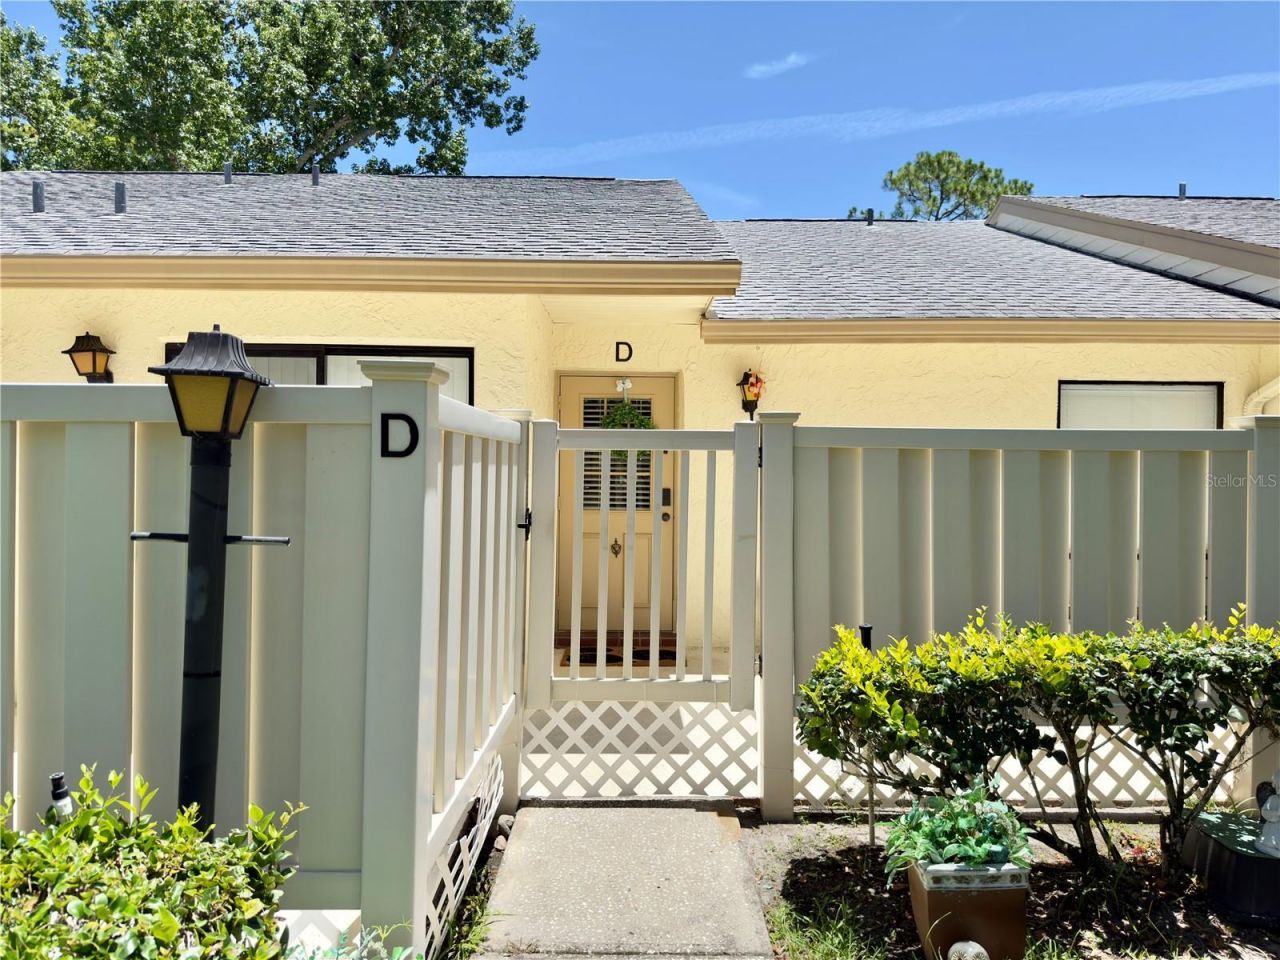
RENOVATED MOVE-IN READY NO REAR NEIGHBORS! Beautifully renovated 2-bedroom, 2-bath villa in the desirable Deer Hollow community of East Lake. Features a completely renovated kitchen with upgraded, extended-height cabinetry, quartz countertops and new appliances, new flooring throughout, fresh interior paint, new interior doors and hardware, plus updated bathrooms with new vanities, flooring, mirrors, faucets and fixtures. A/C is approximately 2.5 years old. Known for its top-rated A schools. Perfect for a winter home or a peaceful Florida getaway, this home is suitable for all ages, featuring high ceilings, modern upgrades, and added privacy with no rear neighbors. The community is surrounded by lush greenery and natural landscapes, creating a tranquil, nature-filled environment on every side.The villa experienced no damage from recent storms or flooding. EXCELLENT HOA VALUE! HOA includes building insurance, roof, exterior and grounds maintenance, water, sewer, trash and pest control, plus heated pool and spa, clubhouse, tennis courts, playground, walking areas and community pond. Conveniently located near Gulf beaches, restaurants, shopping and the airport, this home offers comfort and accessibility. Schedule your private tour today-an excellent second-home opportunity for out-of-state buyers. Furniture may be included with the sale.
Property Features
Property Type: Residential - Condominium
Cooling: Central Air
Heating: Central, Electric
Lot Size: 1.22 Acres
Roof Type: Shingle
Stories: 1.0
Taxes: $747
Year Built: 1985
Amenities
Ceiling Fans(s)
Eat-in Kitchen
High Ceilings
Vaulted Ceiling(s)
Walk-In Closet(s)
Sidewalk
Feature Descriptions
Appliances: Dishwasher, Disposal, Dryer, Electric Water Heater, Microwave, Range, Refrigerator, Washer
Association Amenities: Clubhouse, Maintenance, Playground, Pool, Spa/Hot Tub, Tennis Court(s), Trail(s), Wheelchair Access
Community Features: Buyer Approval Required, Deed Restrictions, Playground, Pool, Sidewalks, Tennis Court(s), Wheelchair Access, Street Lights
Days on Site: 241
Directions: North on East Lake Rd, Turn right onto Pine Ridge Blvd, Turn right onto Shady Pine Way to address.
Exterior: Block, Stucco
Flood Zone Code: X*
Flooring: Laminate
Foundation: Slab
HOA Fee: 631.13/ Monthly
HOA Y/N: Yes
Home Warranty Y/N: No
Hot Tub: Yes
Listing Terms: Cash, Conventional, Other
Lot Dimensions: 1.22
Number of Pets: 1
Ownership: Condominium
Parking: Assigned, Guest
Parking Notes: Assigned, Guest
Patio/Porch: Covered, Enclosed, Patio
Pets Allowed: Cats OK, Dogs OK
Pets Restrictions: Please confirm with Sentry Management
Pets Size: Small (16-35 Lbs.)
Pool: In Ground
Property Attached Y/N: No
Property Sub-Type: Villa
Sewer: Public Sewer
Showing Instructions: Appointment Only, Combination Lock Box
Special Sale Provisions: None
Utilities: Cable Connected, Electricity Connected, Fiber Optics, Sewer Connected, Water Connected
Water: Public
Water Access Y/N: No
Room Sizes
Primary Bedroom: 13x14
Bedroom 2: 13x10
Primary Bathroom: 7x5
Bathroom 2: 7x4
Great Room: 14x24
Listed By / Shown By
Listed By
Agency Name: JPT REALTY LLC
Agency Contact: 813-325-4177
Shown By
Agent Name: Marsha Blew
Agent Phone: (386) 868-5131
Agency Title: Adams Cameron & Co. REALTORS

Estimate Your Payment
Estimated Payment
$ 1,308.02 per month $1,181.04 Principal & Interest $62.25 Property Tax $64.72 Homeowner's InsuranceChange Payment Information

Member Participants (and their affiliated licensees, if applicable) shall indicate on their websites that IDX information is provided exclusively for consumers’ personal non-commercial use, that it may not be used for any purpose other than to identify prospective properties consumers may be interested in purchasing, that the data is deemed reliable but is not guaranteed by MLS GRID, and that the use of the MLS GRID Data may be subject to an end user license agreement prescribed by the Member Participant’s applicable MLS if any and as amended from time to time. MLS GRID may, at its discretion, require use of other disclaimers as necessary to protect Member Participant, and/or their MLS from liability.
Based on information submitted to the MLS GRID. All data is obtained from various sources and may not have been verified by broker or MLS GRID. Supplied Open House Information is subject to change without notice. All information should be independently reviewed and verified for accuracy. Properties may or may not be listed by the office/agent presenting the information.
Privacy Policy / DMCA Notice / ADA Accessibility


This site is hosted, designed and copyright
© 1994 - 2026 by
Delta Media Group, Inc. -- Patent Pending --
1333 Shady Pine Way, Unit D | MLS# TB8464204
This condo located at 1333 Shady Pine Way, Unit D, Tarpon Springs, FL 34688 is currently listed for sale with an asking price of $221,900. This property was built in 1985 and has 2 bedrooms and 2 full baths with 1177 sq. ft. Shady Pine Way, Unit D is located in the PINE RIDGE AT LAKE TARPON VILLAGE subdivision. Search PINE RIDGE AT LAKE TARPON VILLAGE real estate on marshablew.adamscameron.com today.