Marsha Blew

BEDS4
BATHS3 full 1 partial
SQUARE FEET1,985
MLS#A12117146
STATUSActive
PROPERTY TYPEResidential - Townhouse
SUBDIVISIONGRAND LAKES PHASE III
Property Description
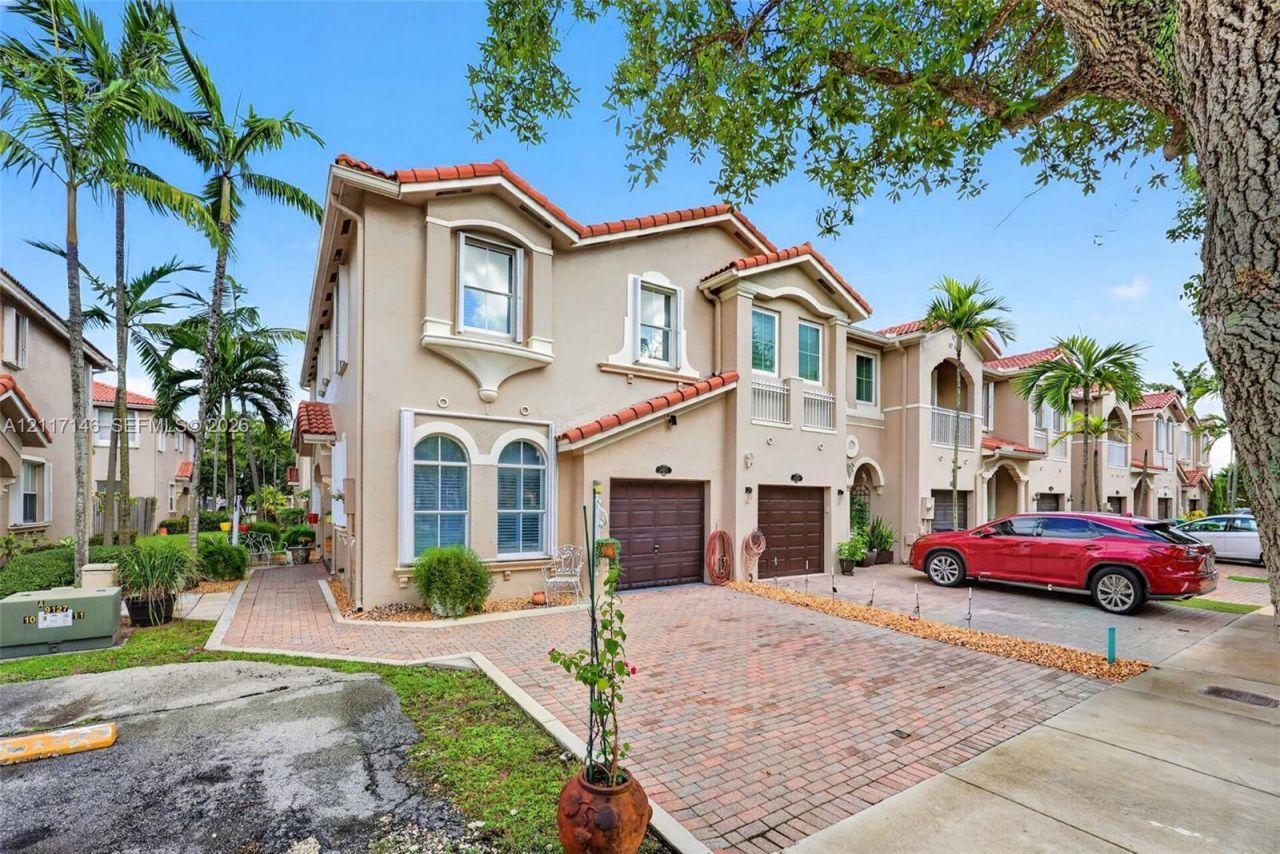
Beautifully remodeled 2 story townhouse in Grand Lakes Phase III, boasting a 4 bedrooms 3 bathrooms open floor concept providing ample space for entertaining and to enjoy. Featuring updated wood style kitchen cabinetry with newer stainless steel appliances. Unit includes stylish stone countertops and a center island (Updated about 18 months ago). The remodeled interior includes large tile flooring, a spacious living area with plenty of natural light and an attached garage. Unit also features shutters and glazed windows for added protection and energy efficiency. Two assigned parking spots with plenty of visitor parking spaces. Step outside and enjoy your own fenced patio with a wooden deck that welcomes family and friends to create memories that last. Original roof, AC well maintained, Washer/Dryer (4 Years), low HOA only $139.00 monthly (No special assessment). Unit location is prime, close to supermarkets, schools, shopping centers and hospitals. (Retractable blinds for patio sliding door and Nest thermostat convey). Do not miss out on this great opportunity!!!
Property Features
Property Type: Residential - Townhouse
Cooling: Ceiling Fan(s), Central Air
Garage: 1
Heating: Central
Home Style: Corner Unit
Stories: 2.0
Taxes: $3,405
Year Built: 2004
Amenities
First Floor Entry
Feature Descriptions
Appliances: Dishwasher, Dryer, Microwave, Refrigerator, Washer
Association Amenities: Pool
Crops Included Y/N: No
Days on Site: 2
Directions: Use GPS
Exterior: CBS Construction
Flooring: Ceramic Floor
HOA Fee: 139/ Monthly
Home Warranty Y/N: No
Lease Considered Y/N: No
Listing Terms: All Cash, Conventional, FHA, VA Loan
Parcel#: 30-49-09-007-2220
Parking: 2 Or More Spaces, Guest
Parking Notes: 2 Or More Spaces, Guest
Patio/Porch: Patio
Property Attached Y/N: Yes
Property Sub-Type: Townhouse
Security: Other
Special View Info: None
Window: Hurricane Shutters
Local Schools
Elementary School: Hall; Joe
Listed By / Shown By
Listed By
Agency Name: The Keyes Company
Agency Phone: 786-378-8439
Shown By
Agent Name: Marsha Blew
Agent Phone: (386) 868-5131
Agency Title: Adams Cameron & Co. REALTORS

Estimate Your Payment
Estimated Payment
$ 3,596.06 per month $3,140.23 Principal & Interest $283.75 Property Tax $172.08 Homeowner's InsuranceChange Payment Information
Privacy Policy / DMCA Notice / ADA Accessibility


This site is hosted, designed and copyright
© 1994 - 2026 by
Delta Media Group, Inc. -- Patent Pending --
14935 SW 23rd Ln | MLS# A12117146
This townhouse located at 14935 SW 23rd Ln , Miami, FL 33185 is currently listed for sale with an asking price of $590,000. This property was built in 2004 and has 4 bedrooms and 3 full and 1 partial baths with 1985 sq. ft. SW 23rd Ln is located in the GRAND LAKES PHASE III subdivision. Search GRAND LAKES PHASE III real estate on marshablew.adamscameron.com today.