Marsha Blew

BEDS2
BATHS2 full 1 partial
SQUARE FEET1,292
MLS#407007
STATUSActive
PROPERTY TYPEResidential - Townhouse
SUBDIVISIONCENTERVILLE TOWNHOUSES
Property Description
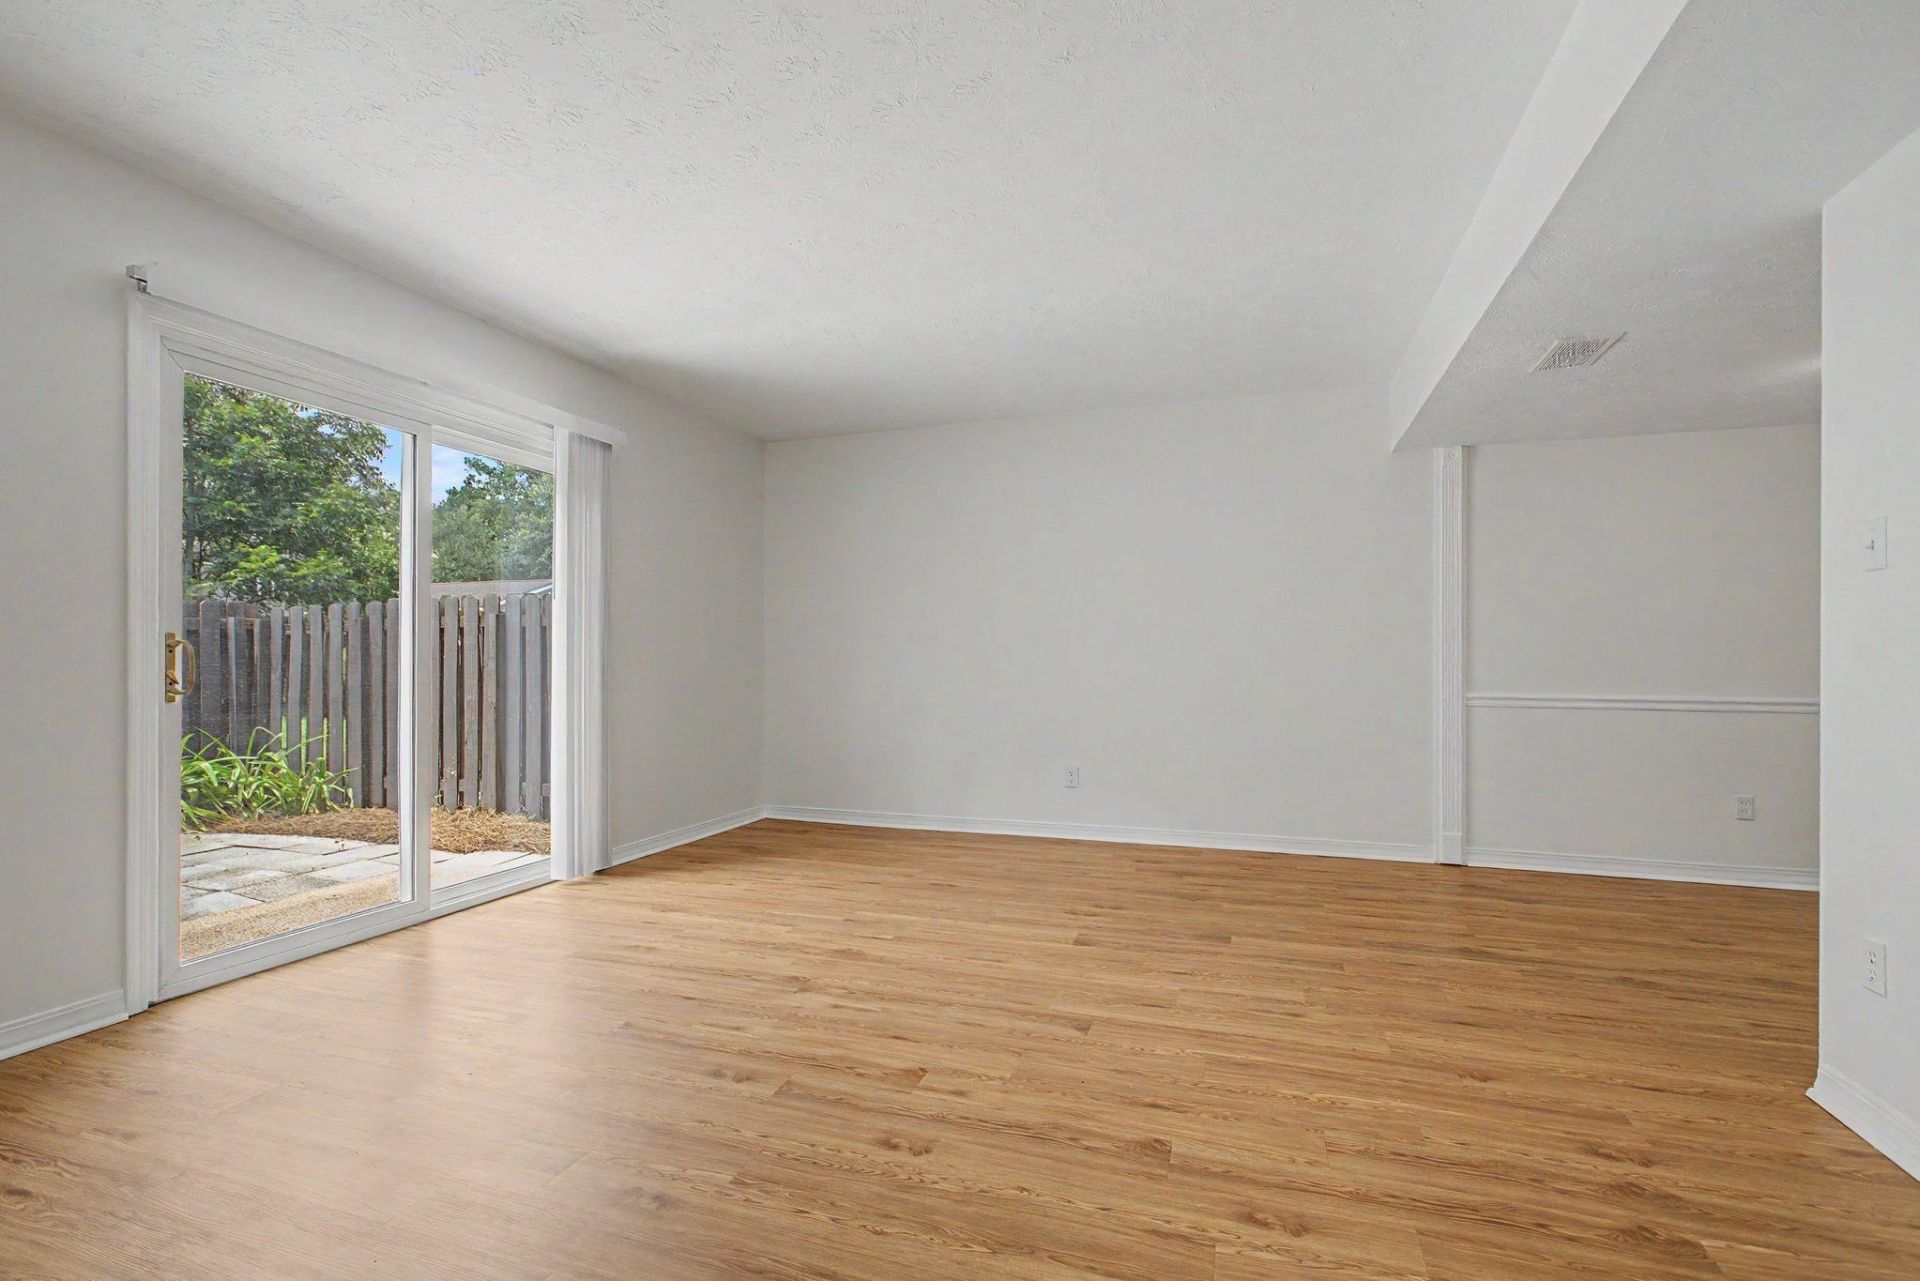
PRICED to SELL QUICKLY TO A SAVVY HOMEBUYER looking for LOCATION and VALUE in a highly desirable townhome near TMH, BETTON HILLS, PARKS and SHOPPING! Ideal for those seeking a low-maintenance lifestyle, with an HOA that covers water, sewer, basic cable, exterior maintenance, lawn care, pest control, trash, termite bond, outside insurance and community pool-allowing you to enjoy your home without the hassle of ongoing upkeep. UPDATES include brand new carpet, freshly painted interior, updated light fixtures, faucets, fans, blinds and more! Sliding glass doors off the spacious great room opens to a charming private patio. Easy living floorplan with half bath downstairs, indoor utility room and two spacious bedrooms upstairs, both with full baths. Community pool and clubhouse just steps away. A wonderful place to call home!
Property Features
Property Type: Residential - Townhouse
Cooling: Central Air, Ceiling Fan(s), Electric
Heating: Central, Electric
Home Style: Two Story, Traditional
Lot Size: 0.05 Acres
Stories: 2.0
Taxes: $2,972
Year Built: 1973
Amenities
Window Treatments
Entrance Foyer
Upper Level Primary
Feature Descriptions
Appliances: Dishwasher, Disposal, Oven, Range, Refrigerator
Community Features: Pool, Street Lights
Days on Site: 6
Directions: Centerville rd north, right into complex, first right and unit on the left
Fencimg: Privacy
Flooring: Carpet, Laminate, Tile
HOA Fee: 4440
Home Warranty Y/N: No
Lease Considered Y/N: No
Listing Terms: Conventional, FHA, VA Loan
Parcel#: 12073-11-20-07-000-010-0
Parking: Driveway
Parking Notes: Driveway
Patio/Porch: Patio
Pool: In Ground, Community
Property Attached Y/N: No
Property Sub-Type: Townhouse
Sewer: Public Sewer
Special View Info: Park/Greenbelt
Swimming Pool: Yes
Room Sizes
Primary Bedroom: 16 X 12
Living Room: 18 X 13
Kitchen: 9 X 8
Dining Room: 8 X 8
Bedroom 2: 12 X 11
Local Schools
High School: LEON
Middle School: COBB
Elementary School: Kate Sullivan Elementary
Listed By / Shown By
Listed By
Agency Name: Penny Herman Realty
Shown By
Agent Name: Marsha Blew
Agent Phone: (386) 868-5131
Agency Title: Adams Cameron & Co. REALTORS

Estimate Your Payment
Estimated Payment
$ 1,362.06 per month $1,056.50 Principal & Interest $247.67 Property Tax $57.90 Homeowner's InsuranceChange Payment Information
Privacy Policy / DMCA Notice / ADA Accessibility


This site is hosted, designed and copyright
© 1994 - 2026 by
Delta Media Group, Inc. -- Patent Pending --
1625 Centerville Road , Unit 10 | MLS# 407007
This townhouse located at 1625 Centerville Road , Unit 10, Tallahassee, FL 32308 is currently listed for sale with an asking price of $198,500. This property was built in 1973 and has 2 bedrooms and 2 full and 1 partial baths with 1292 sq. ft. Centerville Road , Unit 10 is located in the CENTERVILLE TOWNHOUSES subdivision. Search CENTERVILLE TOWNHOUSES real estate on marshablew.adamscameron.com today.