Marsha Blew

BEDS2
BATHS2 full
SQUARE FEET1,172
MLS#394809
STATUSActive
PROPERTY TYPEResidential - Townhouse
SUBDIVISIONBlairstone Forest
Property Description
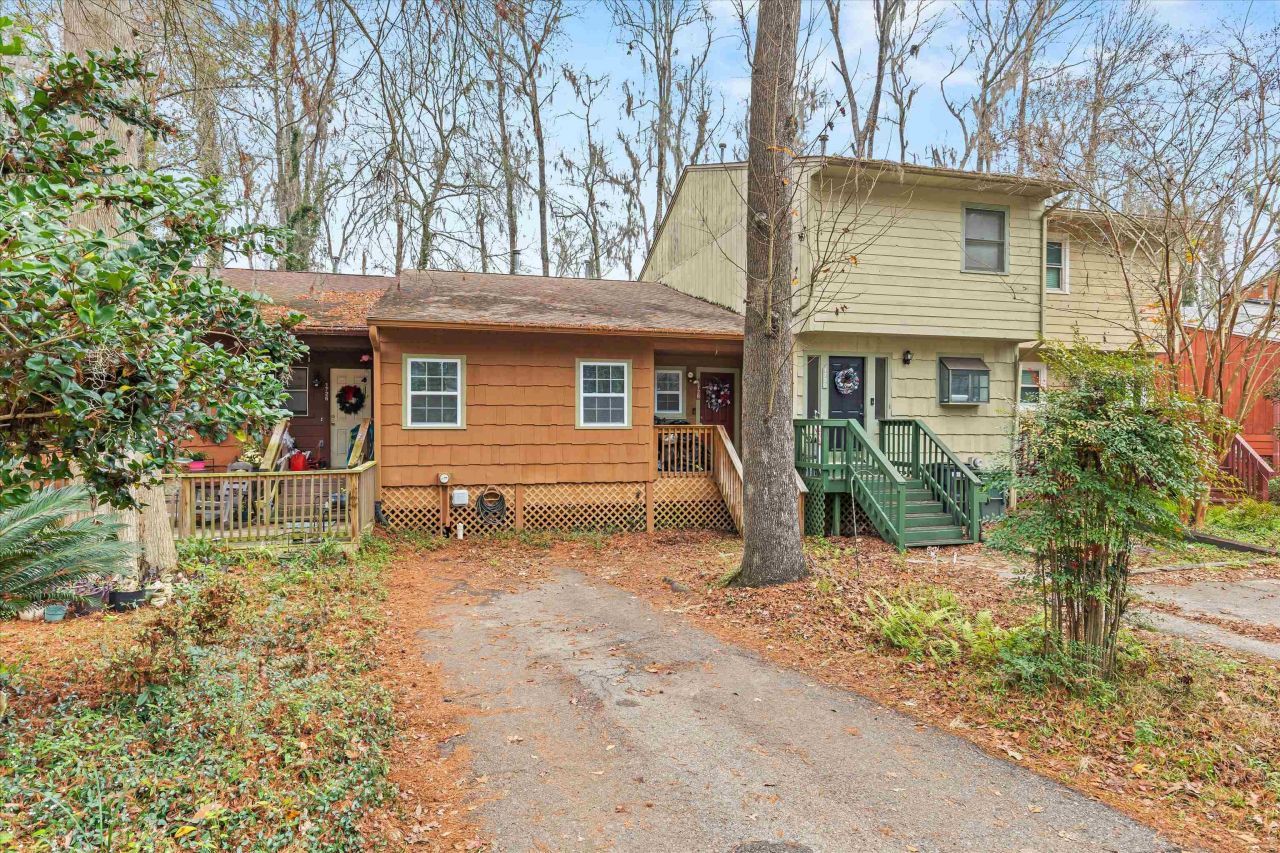
Welcome to this beautifully renovated 2-bedroom, 2-bathroom one-story townhome, perfectly situated in a prime central location! Nestled just moments away from the mall, popular restaurants, shopping, parks, state offices, and downtown, this home offers unparalleled convenience. With its thoughtful updates and low-maintenance design, this townhome is perfect for anyone seeking modern comfort with minimal upkeep. The inviting layout provides a seamless flow from room to room, making it an ideal space for relaxing or entertaining. Don't miss the opportunity to make this move-in-ready gem your own. Schedule a showing today and see why this property is the perfect fit for you!
Property Features
Property Type: Residential - Townhouse
Fenced: Yes
Heating: Wood
Home Style: One Story, Traditional
Lot Size: 0.06 Acres
Stories: 1.0
Year Built: 1983
Amenities
Walk-In Closet(s)
Fully Fenced
Feature Descriptions
Appliances: Dishwasher, Ice Maker, Oven, Range, Refrigerator
Days on Site: 180
Directions: Monroe ST S, R Apalachee Pkwy, R Blairstone Rd
Exterior: Wood Siding
Fencimg: Fenced
Flooring: Carpet, Plank, Vinyl
HOA Fee: 400
Home Warranty Y/N: No
Lease Considered Y/N: No
Listing Terms: Cash, Conventional, FHA, VA Loan
Parcel#: 12073-31-08-30-000-019-0
Parking: Driveway
Parking Notes: Driveway
Patio/Porch: Deck
Property Attached Y/N: No
Property Sub-Type: Townhouse
Special View Info: None
Room Sizes
Primary Bedroom: 15 X 12
Living Room: 20 X 14
Kitchen: 10 X 12
Family Room:
Dining Room:
Bedroom 2: 14 X 11
Local Schools
High School: RICKARDS
Middle School: FAIRVIEW
Elementary School: CONLEY ELEMENTARY
Listed By / Shown By
Listed By
Agency Name: Realty One Group Next Gen
Shown By
Agent Name: Marsha Blew
Agent Phone: (386) 868-5131
Agency Title: Adams Cameron & Co. REALTORS

Estimate Your Payment
Estimated Payment
$ 1,094.75 per month $1,037.87 Principal & Interest $0.00 Property Tax (data not provided by mls) $56.88 Homeowner's InsuranceChange Payment Information
Privacy Policy / DMCA Notice / ADA Accessibility


This site is hosted, designed and copyright
© 1994 - 2026 by
Delta Media Group, Inc. -- Patent Pending --
1728 N Beechwood Circle | MLS# 394809
This townhouse located at 1728 N Beechwood Circle, Tallahassee, FL 32301 is currently listed for sale with an asking price of $195,000. This property was built in 1983 and has 2 bedrooms and 2 full baths with 1172 sq. ft. N Beechwood Circle is located in the Blairstone Forest subdivision. Search Blairstone Forest real estate on marshablew.adamscameron.com today.