Marsha Blew

BEDS3
BATHS2 full
SQUARE FEET1,360
MLS#407304
STATUSActive
PROPERTY TYPEResidential - Single Family
SUBDIVISIONEASTGATE
Property Description
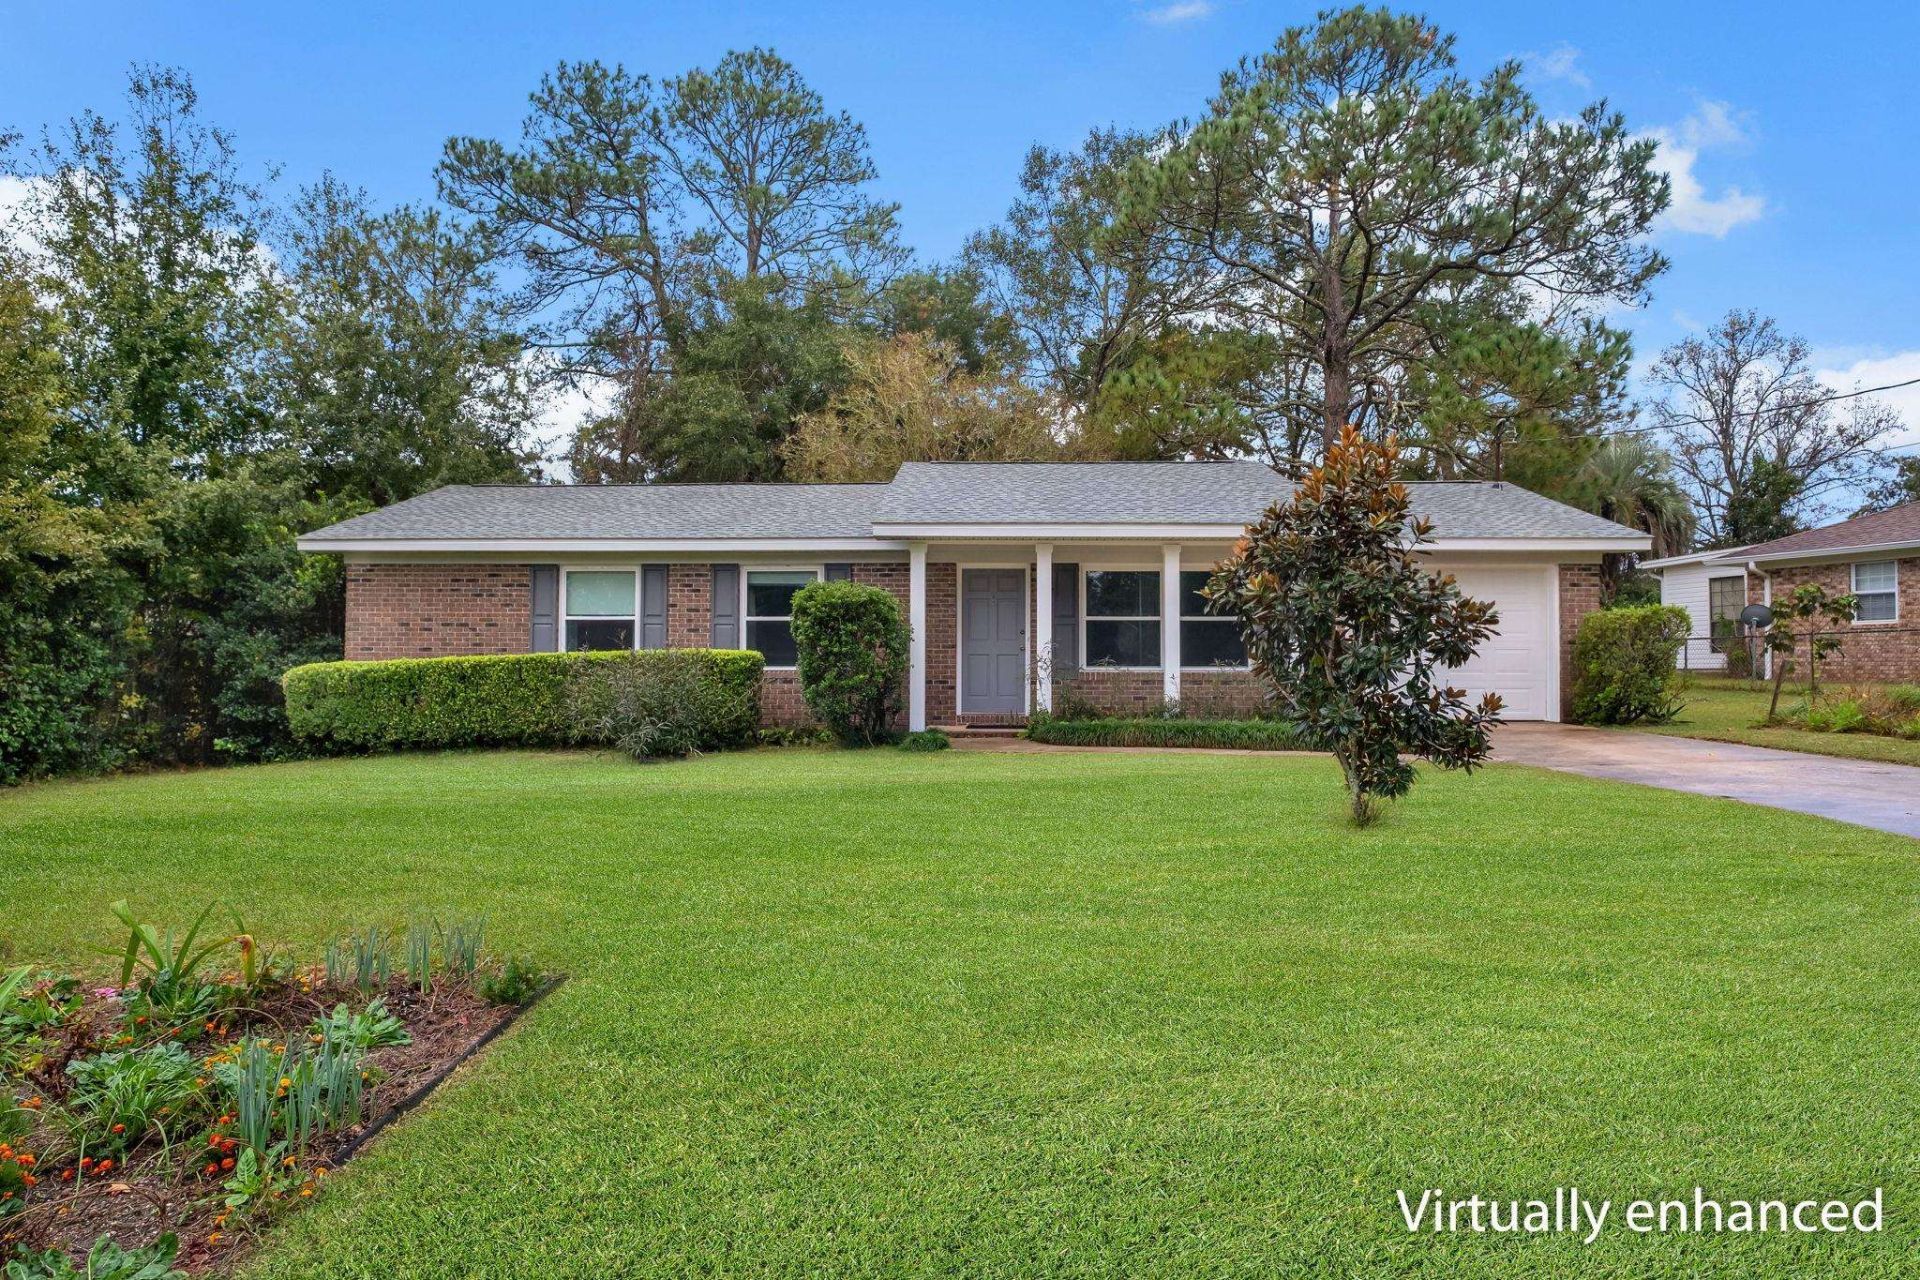
Beautifully Renovated 3BR/2BA Home in Eastgate! Move-in ready and full of updates! This beautifully renovated 3-bedroom, 2-bathroom home features a versatile office/flex room, offering the extra space you need for working from home, hobbies, or additional living space. Conveniently located in the desirable Eastgate neighborhood, you'll enjoy easy access to hospitals, schools, shopping, dining, I-10, and Tallahassee's popular Market District. Major Updates Include 2026: New luxury vinyl plank (LVP) flooring throughout and fresh interior paint, 2025: Renovated kitchen and both bathrooms, 2024: New roof and storage shed,2020: New HVAC system, vinyl siding, and soffits., 2015: Replacement windows. Additional features include a spacious, fully fenced backyard, inside laundry, and an active termite bond. With only two previous owners, this well-maintained home offers an appealing combination of thoughtful updates, functional space, and a convenient location. 216 sq. feet in flex room/garage conversion is included in the total sq. footage per tax roll
Property Features
Property Type: Residential - Single Family
Cooling: Central Air, Ceiling Fan(s), Electric, Heat Pump
Heating: Central, Electric, Heat Pump
Home Style: Ranch, One Story
Lot Size: 0.22 Acres
Stories: 1.0
Taxes: $1,814
Year Built: 1973
Amenities
Window Treatments
Pantry
Feature Descriptions
Appliances: Dryer, Dishwasher, Ice Maker, Oven, Range, Refrigerator, Washer
Community Features: Curbs, Gutter(s), Street Lights
Days on Site: 1
Directions: Raymond Diehl, RT on Eastgate Way to LT on Bedford Way, LT to Dundee Dr., House on the Right
Exterior: Brick, Vinyl Siding
Fencimg: Partial
Flooring: Plank, Tile, Vinyl
Home Warranty Y/N: No
Lease Considered Y/N: No
Listing Terms: Conventional, FHA, VA Loan
Parcel#: 12073-11-09-45- N-004-0
Parking: Driveway
Parking Notes: Driveway
Patio/Porch: Patio
Property Attached Y/N: No
Property Sub-Type: Detached
Special View Info: None
Room Sizes
Primary Bedroom: 14 X 10
Living Room: 15 X 14
Kitchen: 10 X 10
Family Room: 11 X 17
Dining Room: 10 X 7
Bedroom 3: 14 X 11
Other: 11 X 17
Bedroom 2: 10 X 10
Local Schools
High School: LINCOLN
Middle School: COBB
Elementary School: GILCHRIST
Listed By / Shown By
Listed By
Agency Name: Coldwell Banker Hartung
Shown By
Agent Name: Marsha Blew
Agent Phone: (386) 868-5131
Agency Title: Adams Cameron & Co. REALTORS

Estimate Your Payment
Estimated Payment
$ 1,779.25 per month $1,543.50 Principal & Interest $151.17 Property Tax $84.58 Homeowner's InsuranceChange Payment Information
Privacy Policy / DMCA Notice / ADA Accessibility


This site is hosted, designed and copyright
© 1994 - 2026 by
Delta Media Group, Inc. -- Patent Pending --
2431 Dundee Drive | MLS# 407304
This single family home located at 2431 Dundee Drive , Tallahassee, FL 32308 is currently listed for sale with an asking price of $290,000. This property was built in 1973 and has 3 bedrooms and 2 full baths with 1360 sq. ft. Dundee Drive is located in the EASTGATE subdivision. Search EASTGATE real estate on marshablew.adamscameron.com today.