Marsha Blew

BEDS2
BATHS2 full 1 partial
SQUARE FEET2,016
MLS#O6447648
STATUSActive
PROPERTY TYPEResidential - Single Family
SUBDIVISIONCOUNTRY CLUB
Property Description
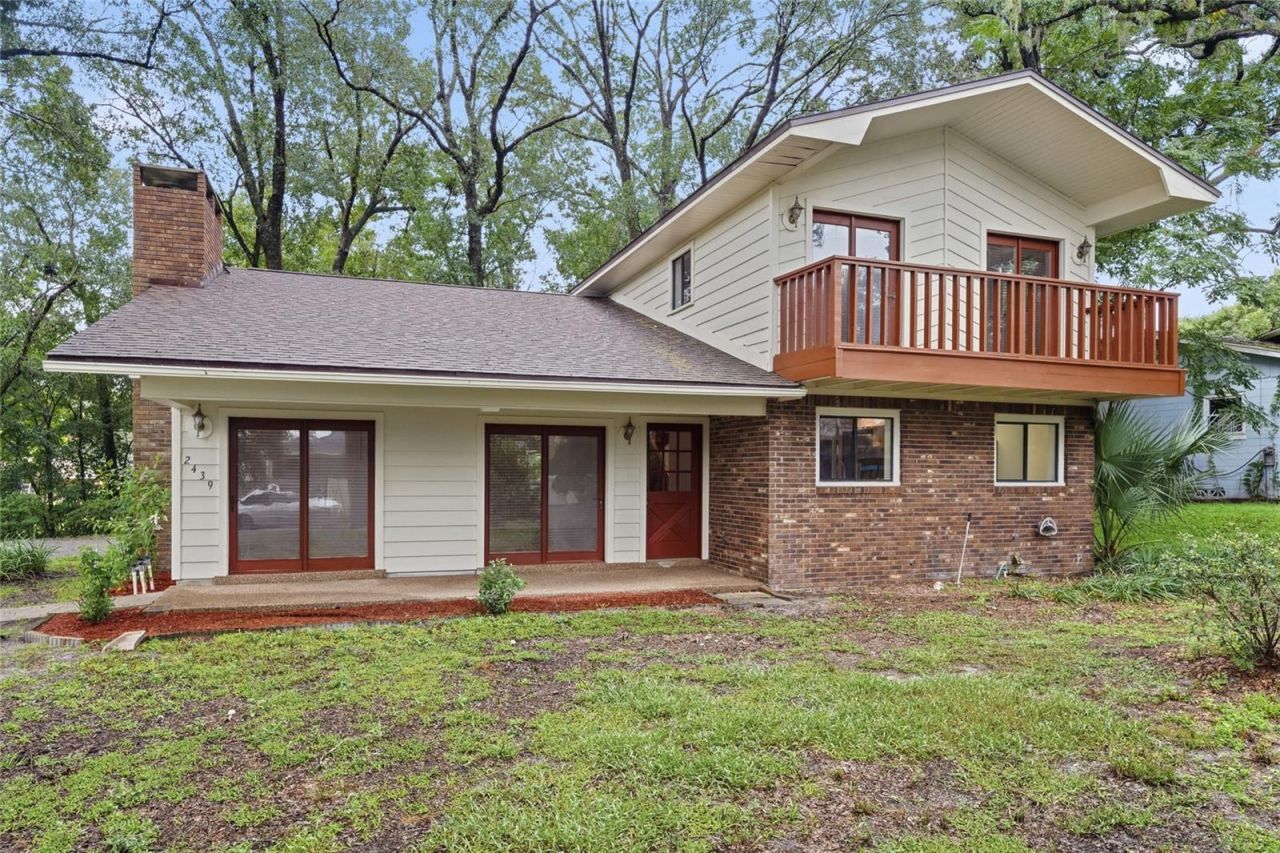
Welcome home to this lovingly maintained, 2,016 sq ft gem privately nestled on a beautifully treed 1/3-acre lot in highly desirable DeLand. This home offers ultimate peace of mind with major recent updates, including a newer roof, a newer A/C system, a whole-house repipe, and a recently cleaned septic system (all within the last 3-4 years). Step inside to a bright and airy open-concept living space featuring striking vaulted ceilings and a cozy fireplace, perfectly positioned next to the kitchen and dining areas. The thoughtful floor plan includes a convenient bedroom and full bathroom downstairs, while the expansive primary suite is situated upstairs, boasting its own spacious, private balcony overlooking the peaceful yard.The home has been refreshed with fresh interior paint throughout, new toilets, and minor repairs, making it completely move-in ready for you to add your personal touches. Outside, enjoy a side-load 2-car garage and a freshly mulched front yard. Superb location near local shopping and dining, with easy access to I-4 and I-95 for an effortless commute. Schedule your tour today
Property Features
Property Type: Residential - Single Family
Cooling: Central Air
Heating: Central
Lot Size: 0.32 Acres
Roof Type: Shingle
Stories: 2.0
Taxes: $1,411
Year Built: 1985
Amenities
PrimaryBedroom Upstairs
Solid Wood Cabinets
Thermostat
Vaulted Ceiling(s)
Walk-In Closet(s)
Balcony
Feature Descriptions
Appliances: Dishwasher, Disposal, Electric Water Heater, Microwave, Range, Refrigerator
Days on Site: 8
Directions: From I-4 E, take Exit 116 for Orange Camp Rd. Head west on Orange Camp Rd toward DeLand. Turn right onto South Blue Lake Avenue, then turn right onto Royal Road. The property will be on your left.
Exterior: Frame, Wood Siding
Fireplace: Wood Burning
Fireplace Y/N: Yes
Flood Zone Code: X
Flooring: Carpet, Ceramic Tile
Foundation: Block
Home Warranty Y/N: No
Listing Terms: Cash, Conventional, FHA, VA Loan
Lot Dimensions: 0.32
Ownership: Fee Simple
Parking: Driveway, Garage Door Opener
Parking Notes: Driveway, Garage Door Opener
Patio/Porch: Patio
Pets Allowed: Yes
Property Attached Y/N: No
Property Sub-Type: Single Family Residence
Sewer: Septic Tank
Showing Instructions: Coming Soon - Allowing Showings, Appointment Only, Combination Lock Box
Special Sale Provisions: None
Utilities: Electricity Connected, Public, Water Connected
Vegetation: Trees/Landscaped, Wooded
Water: Public
Water Access Y/N: No
Windows: Window Treatments
Zoning: 0R13
Room Sizes
Kitchen: 12x14
Living Room: 22x26
Primary Bedroom: 20x16
Local Schools
High School: Deland High
Middle School: Deland Middle
Elementary School: Freedom Elem
Listed By / Shown By
Listed By
Agency Name: PREMIER SOTHEBY'S INTL. REALTY
Agency Contact: 407-644-3295
Shown By
Agent Name: Marsha Blew
Agent Phone: (386) 868-5131
Agency Title: Adams Cameron & Co. REALTORS

Estimate Your Payment
Estimated Payment
$ 1,967.73 per month $1,754.03 Principal & Interest $117.58 Property Tax $96.12 Homeowner's InsuranceChange Payment Information

Member Participants (and their affiliated licensees, if applicable) shall indicate on their websites that IDX information is provided exclusively for consumers’ personal non-commercial use, that it may not be used for any purpose other than to identify prospective properties consumers may be interested in purchasing, that the data is deemed reliable but is not guaranteed by MLS GRID, and that the use of the MLS GRID Data may be subject to an end user license agreement prescribed by the Member Participant’s applicable MLS if any and as amended from time to time. MLS GRID may, at its discretion, require use of other disclaimers as necessary to protect Member Participant, and/or their MLS from liability.
Based on information submitted to the MLS GRID. All data is obtained from various sources and may not have been verified by broker or MLS GRID. Supplied Open House Information is subject to change without notice. All information should be independently reviewed and verified for accuracy. Properties may or may not be listed by the office/agent presenting the information.
Privacy Policy / DMCA Notice / ADA Accessibility


This site is hosted, designed and copyright
© 1994 - 2026 by
Delta Media Group, Inc. -- Patent Pending --
2439 Royal Road | MLS# O6447648
This single family home located at 2439 Royal Road , Deland, FL 32724 is currently listed for sale with an asking price of $329,555. This property was built in 1985 and has 2 bedrooms and 2 full and 1 partial baths with 2016 sq. ft. Royal Road is located in the COUNTRY CLUB subdivision. Search COUNTRY CLUB real estate on marshablew.adamscameron.com today.