Marsha Blew

BEDS3
BATHS2 full
SQUARE FEET1,278
MLS#1226926
STATUSActive
PROPERTY TYPEResidential - Single Family
SUBDIVISIONSilver Terrace
Property Description
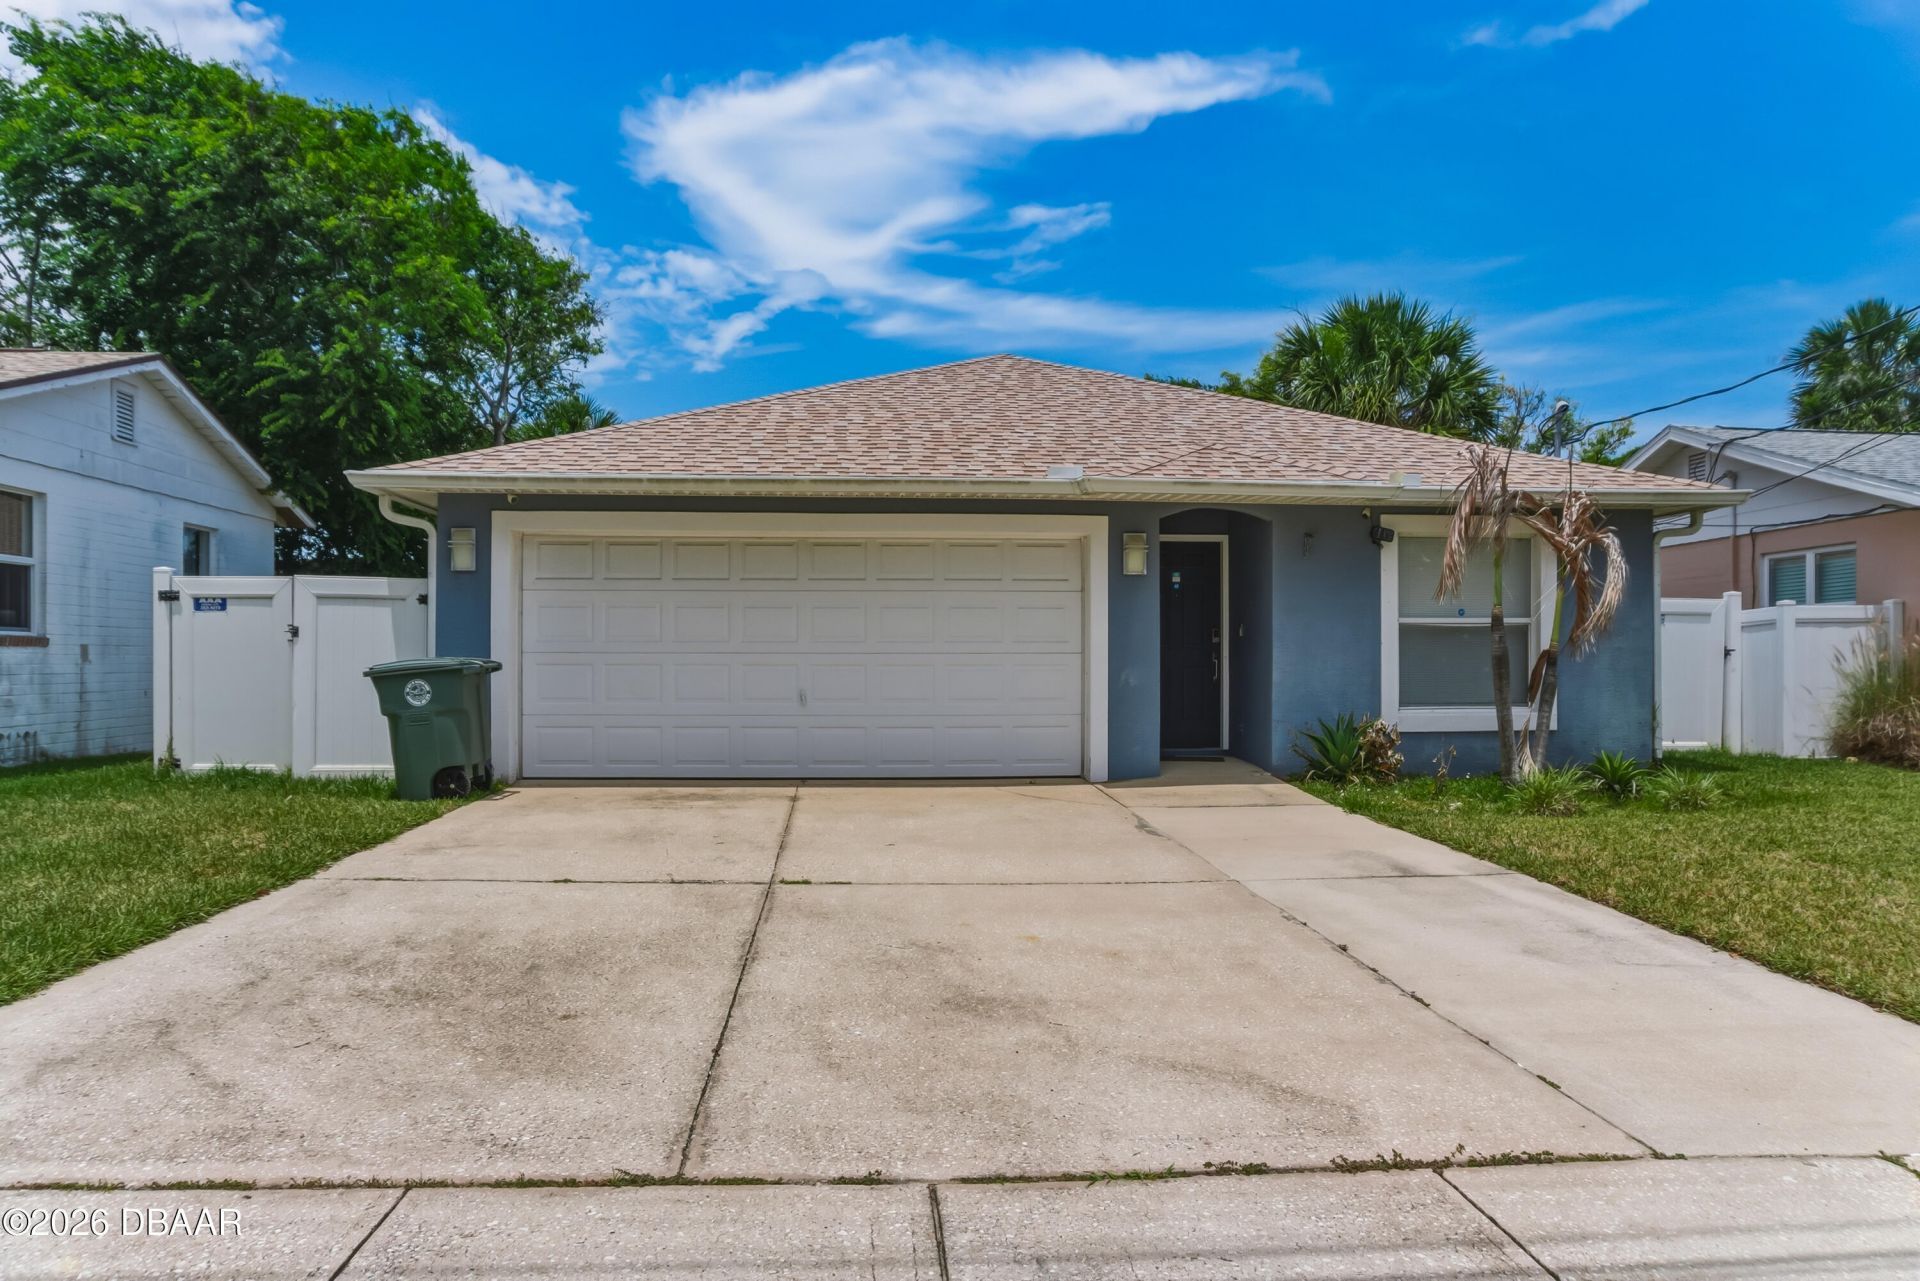
Your Beachside Paradise awaits! Enjoy this modern 3 bedroom 2 bath home which has recently been updated throughout. SELLER WILL HAVE INTERIOR PROFESSIONALLY REPAINTED TO BUYER'S COLOR PREFERENCE WITH AN ACCEPTABLE OFFER! Tile floors, modern kitchen with grey soft close cabinets and accent lighting. Large stainless steel, farm sink with industrial faucet. Eat in bar counter-top is made from live edge wood. MatterPort 3D tour available at Homes.com. HVAC 2017, Roof 2021, Water Heater 2022, Fence installed 2019. Large Great room with vaulted ceilings. Walk In custom tile shower in master bathroom and floating vanity. Guest bathroom has modern barn door style sliding glass door with glass sink to match. Large two car garage with newer garage door. Sprinkler system. This home is move in ready and steps to the beach. Hurry won't last long! Just needs your finishing touches. Home is priced below market for an easy, quick transaction, giving buyer flexibility for personal touches.
Property Features
Property Type: Residential - Single Family
Cooling: Central Air, Electric
Fuel Type: Electric
Garage: 2
Heating: Central, Electric, Heat Pump
Home Style: Traditional
Lot Size: 57 x 100
Roof Type: Shingle
Stories: 1.0
Taxes: $4,375
Year Built: 2003
Feature Descriptions
Appliances: Refrigerator, Microwave, Electric Range, Electric Oven, Dishwasher
Days on Site: 48
Directions: A1A south from International, right on Mobile Ave, house on the right, about 17 properties from the corner.
Exterior: Block, Stucco
Exterior Amenities: Fire Pit
Flooring: Tile
Interior Amenities: Ceiling Fan(s), Eat-in Kitchen, Entrance Foyer, Open Floorplan, Primary Bathroom - Shower No Tub, Primary Downstairs, Smart Thermostat, Split Bedrooms, Vaulted Ceiling(s), Walk-In Closet(s)
Laundry: Electric Dryer Hookup, In Garage
Listing Terms: Cash, Conventional, FHA, VA Loan
Lot Dimensions: 57 x 100
Parcel #: 530932000110
Parking: Garage
Patio/Porch: Front Porch, Patio, Rear Porch
Property Attached Y/N: No
Property Sub-Type: Single Family Residence
Road Frontage: City Street
Road Surface: Asphalt
Security Features: Smoke Detector(s)
Sewer: Public Sewer
SQFT Total: 2070
Utilities: Cable Connected, Electricity Connected, Sewer Connected, Water Connected
Water: Public
Room Sizes
Bedroom 1: 15.00 X 12.00 Level - Main
Kitchen: 17.00 X 10.00 Level - Main
Bathroom 2: 11.00 X 10.00 Level - Main
Bathroom 3: 11.00 X 11.00 Level - Main
Local Schools
High School: Mainland
Middle School: Campbell
Elementary School: R J Longstreet
Listed By / Shown By
Listed By
Agency Name: Adams, Cameron & Co., Realtors

Shown By
Agent Name: Marsha Blew
Agent Phone: (386) 868-5131
Estimate Your Payment
Estimated Payment
$ 2,323.90 per month $1,857.52 Principal & Interest $364.58 Property Tax $101.79 Homeowner's InsuranceChange Payment Information
Privacy Policy / DMCA Notice / ADA Accessibility


This site is hosted, designed and copyright
© 1994 - 2026 by
Delta Media Group, Inc. -- Patent Pending --
401 Mobile Avenue | MLS# 1226926
This single family home located at 401 Mobile Avenue, Daytona Beach, FL 32118 is currently listed for sale by Adams, Cameron & Co., Realtors, with an asking price of $349,000. This property was built in 2003 and has 3 bedrooms and 2 full baths with 1278 sq. ft. Mobile Avenue is located in the Silver Terrace subdivision. Search Silver Terrace real estate on marshablew.adamscameron.com today.