Marsha Blew

BEDS3
BATHS2 full 1 partial
SQUARE FEET1,760
MLS#TB8544866
STATUSActive
PROPERTY TYPEResidential - Townhouse
SUBDIVISIONFISHHAWK RANCH
Property Description
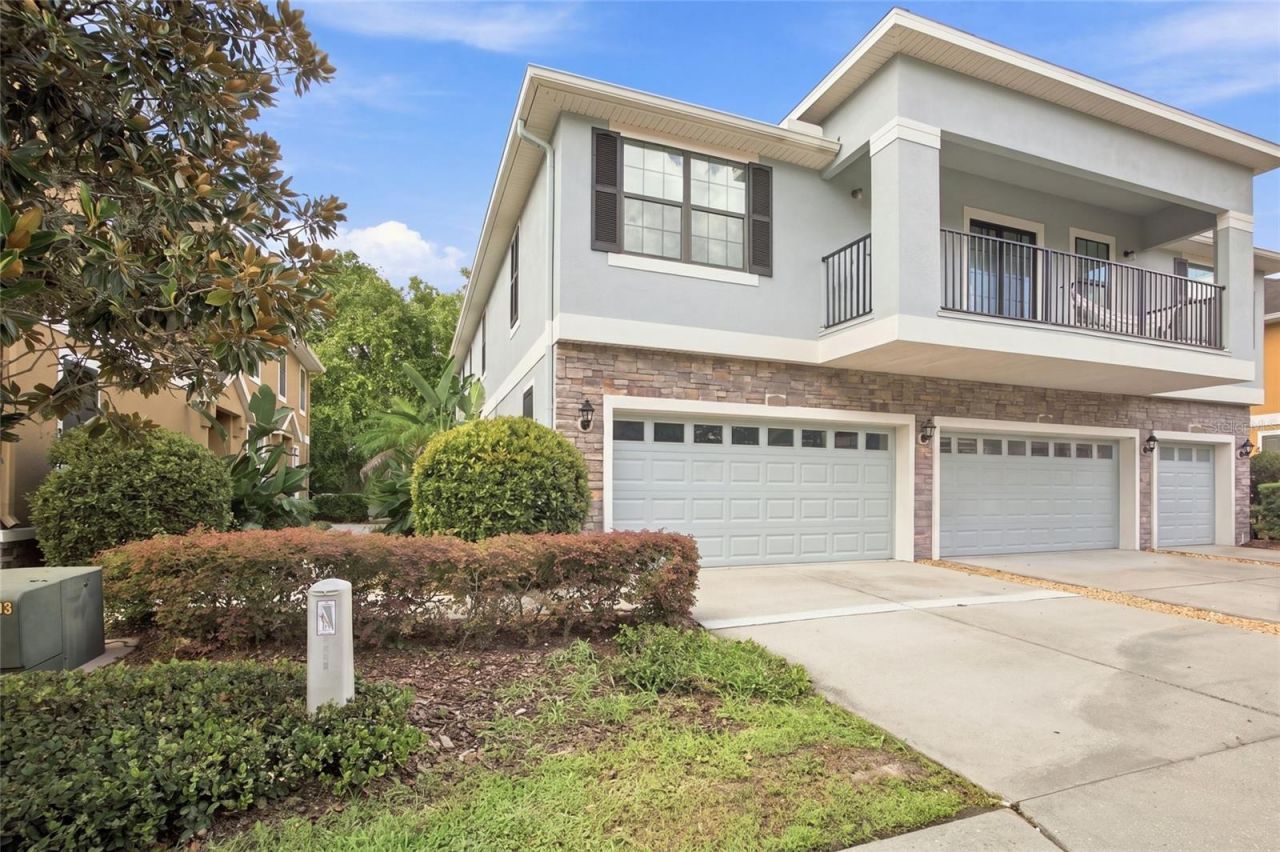
TURNKEY IN GATED KINGLET RIDGE AT FISHHAWK RANCH. Pull in under a canopy of mature, sprawling oaks that give the whole street an established, storybook charm you don't often find in newer communities. 3 beds, 2.5 baths, 1,760 square feet, freshly painted throughout, new water heater, and no rear neighbor for extra privacy - plus an HOA that handles the yard work so you don't have to pretend you enjoy mowing on Saturdays. Parking includes a 2-car garage with extra storage space, a private driveway, and additional guest parking spots. As a Kinglet Ridge resident, you get full access to all of Fishhawk Ranch's amenities, including multiple community pools, tennis courts, pickleball, a water slide, fitness centers, and parks and playgrounds scattered throughout the neighborhood. Add top-rated schools, the Park Square shops, and Publix minutes away, with convenient access to Brandon and Downtown Tampa. Gated, charming, and move-in ready.
Property Features
Property Type: Residential - Townhouse
Cooling: Central Air
Garage: 2 car attached
Heating: Central
Lot Size: 0.02 Acres
Roof Type: Shingle
Stories: 2.0
Taxes: $6,873
Year Built: 2009
Amenities
PrimaryBedroom Upstairs
Vaulted Ceiling(s)
Feature Descriptions
Appliances: Built-In Oven, Disposal, Refrigerator
Association Amenities: Clubhouse, Fitness Center, Gated, Park, Pickleball Court(s), Playground, Pool, Tennis Court(s)
Community Features: Deed Restrictions, Gated Community - No Guard, Park, Playground, Pool, Tennis Court(s)
Days on Site: 1
Directions: From I-75, take Exit 250 toward FishHawk Blvd. Head east on FishHawk Blvd. Turn onto FishHawk Ranch Blvd, then follow signs toward Kinglet Ridge. Continue to Kinglethill Dr and follow the road to 5519 Kinglethill Dr.
Exterior: Block, Stucco
Flood Zone Code: X
Flooring: Carpet, Tile
Foundation: Block
HOA Fee: 266.67/ Monthly
HOA Y/N: Yes
Home Warranty Y/N: No
Listing Terms: Cash, Conventional, FHA, VA Loan
Lot Dimensions: 0.02
Ownership: Fee Simple
Parking: Driveway, Garage Door Opener
Parking Notes: Driveway, Garage Door Opener
Pets Allowed: Yes
Pets Restrictions: Buyer's agent to reconfirm any possible pet restrictions.
Property Attached Y/N: No
Property Sub-Type: Townhouse
Sewer: Public Sewer
Showing Instructions: Gate Code Required, Lock Box Coded, ShowingTime
Special Sale Provisions: None
Utilities: BB/HS Internet Available
Water: None
Water Access Y/N: No
Zoning: PD
Local Schools
High School: Newsome-HB
Middle School: Randall-HB
Elementary School: Fishhawk Creek-HB
Listed By / Shown By
Listed By
Agency Name: REALTY ONE GROUP ADVANTAGE
Agency Contact: 813-909-0909
Shown By
Agent Name: Marsha Blew
Agent Phone: (386) 868-5131
Agency Title: Adams Cameron & Co. REALTORS

Estimate Your Payment
Estimated Payment
$ 2,256.98 per month $1,596.73 Principal & Interest $572.75 Property Tax $87.50 Homeowner's InsuranceChange Payment Information

Member Participants (and their affiliated licensees, if applicable) shall indicate on their websites that IDX information is provided exclusively for consumers’ personal non-commercial use, that it may not be used for any purpose other than to identify prospective properties consumers may be interested in purchasing, that the data is deemed reliable but is not guaranteed by MLS GRID, and that the use of the MLS GRID Data may be subject to an end user license agreement prescribed by the Member Participant’s applicable MLS if any and as amended from time to time. MLS GRID may, at its discretion, require use of other disclaimers as necessary to protect Member Participant, and/or their MLS from liability.
Based on information submitted to the MLS GRID. All data is obtained from various sources and may not have been verified by broker or MLS GRID. Supplied Open House Information is subject to change without notice. All information should be independently reviewed and verified for accuracy. Properties may or may not be listed by the office/agent presenting the information.
Privacy Policy / DMCA Notice / ADA Accessibility


This site is hosted, designed and copyright
© 1994 - 2026 by
Delta Media Group, Inc. -- Patent Pending --
5519 Kinglethill Drive | MLS# TB8544866
This townhouse located at 5519 Kinglethill Drive , Lithia, FL 33547 is currently listed for sale with an asking price of $300,000. This property was built in 2009 and has 3 bedrooms and 2 full and 1 partial baths with 1760 sq. ft. Kinglethill Drive is located in the FISHHAWK RANCH subdivision. Search FISHHAWK RANCH real estate on marshablew.adamscameron.com today.