Marsha Blew

BEDS3
BATHS2 full
SQUARE FEET1,568
MLS#TB8534596
STATUSActive
PROPERTY TYPEResidential - Mobile Home
SUBDIVISIONKEYSTONE PARK COLONY
Property Description
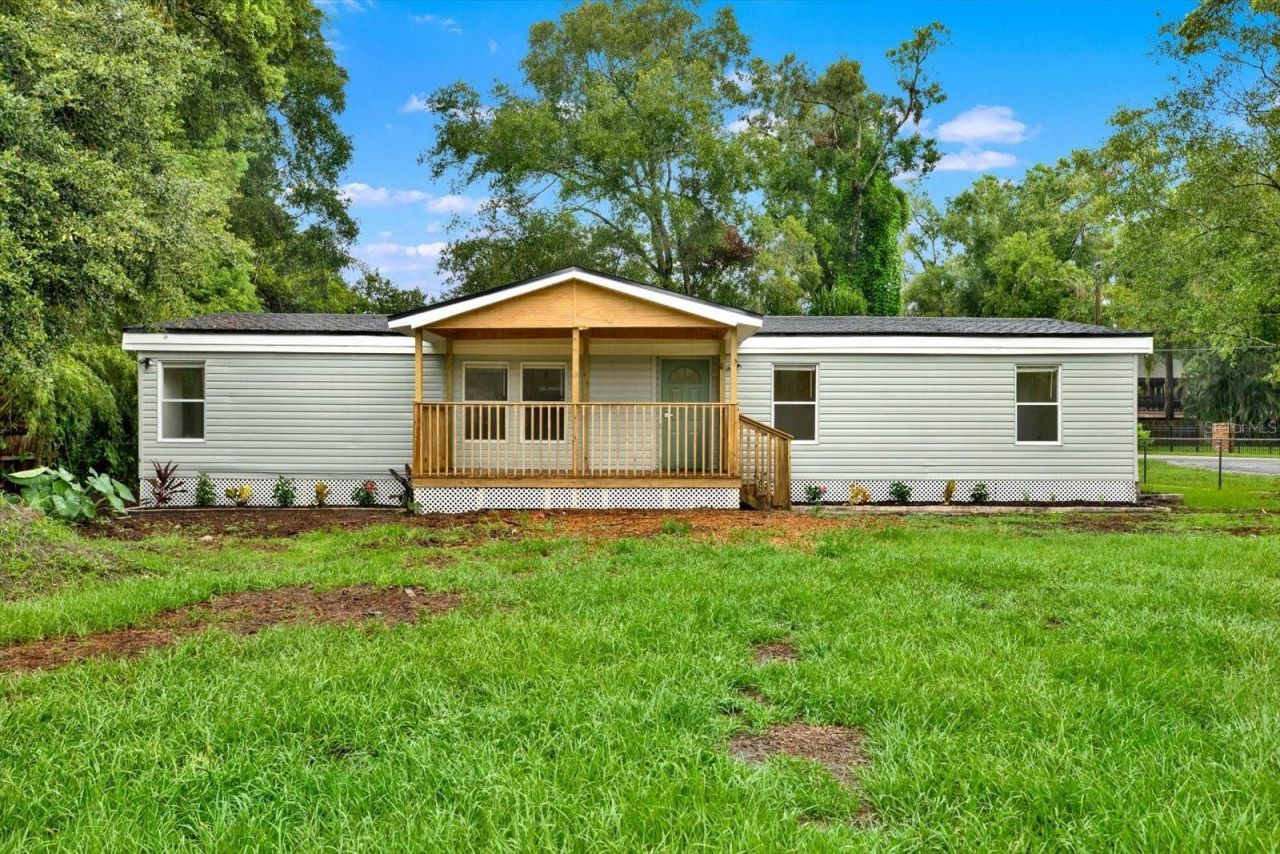
NEW PRICE-DON'T MISS THIS RARE TAMPA OPPORTUNITY! This beautifully renovated 3-bedroom, 2-bathroom double-wide manufactured home offers 1,568 square feet of stylish and comfortable living space on an oversized 0.30-acre corner lot with NO HOA!Step inside to discover a bright, open interior filled with natural light. The spacious living room features a beautiful fireplace, creating the perfect setting for relaxing or entertaining. The impressive kitchen has been completely updated with brand-new stainless steel appliances, custom cabinetry, quartz countertops, and an oversized center island offering plenty of space for cooking, casual dining, and gathering with family and friends.The generously sized bedrooms provide comfort and privacy, while both remodeled bathrooms feature fresh, modern finishes. Outside, the expansive screened-in lanai is ideal for morning coffee, outdoor dining, weekend barbecues, or simply enjoying Florida living year-round.Conveniently located near shopping, dining, major highways, and everything Tampa has to offer, this property delivers a hard-to-find combination of space, modern upgrades, privacy, location, and outstanding value.Opportunities like this are rarely available at this price. Take advantage of the new price before someone else does-schedule your private showing today and make this exceptional property yours!
Property Features
Property Type: Residential - Mobile Home
Cooling: Central Air
Fenced: Yes
Heating: Central, Electric
Lot Size: 0.31 Acres
Roof Type: Shingle
Stories: 1.0
Taxes: $2,858
Year Built: 1983
Amenities
Eat-in Kitchen
Stone Counters
Walk-In Closet(s)
Balcony
Dog Run
Feature Descriptions
Appliances: Disposal, Electric Water Heater, Microwave, Range, Refrigerator
Days on Site: 44
Directions: From the Veterans Expressway (SR 589), take Exit 7 for Ehrlich Road. Head west on Ehrlich Road, turn left onto Bellamy Road, then turn right onto Myrtle Lane. The property will be on your left at 5801 Myrtle Lane, Tampa, FL 33625.
Exterior: Metal Frame, Vinyl Siding
Fencing: Fenced
Fireplace: Living Room, Wood Burning
Fireplace Y/N: Yes
Flood Zone Code: X
Flooring: Laminate
Foundation: Crawlspace
Home Warranty Y/N: No
Listing Terms: Cash, Conventional, FHA
Lot Dimensions: 0.31
Ownership: Fee Simple
Patio/Porch: Covered, Porch, Screened
Property Attached Y/N: No
Property Sub-Type: Manufactured Home
Sewer: Private Sewer
Showing Instructions: Appointment Only, Combination Lock Box
Special Sale Provisions: None
Utilities: Private
Water: Private
Water Access Y/N: No
Windows: Blinds
Zoning: RSC-2
Room Sizes
Living Room: 14x27
Dining Room: 12x13
Primary Bedroom: 12x13
Bedroom 2: 10x9
Bedroom 3: 9x10
Balcony/Porch/Lanai: 23x9
Local Schools
High School: Steinbrenner High School
Middle School: Sergeant Smith Middle-HB
Elementary School: Northwest-HB
Listed By / Shown By
Listed By
Agency Name: LPT REALTY, LLC
Agency Contact: 877-366-2213
Shown By
Agent Name: Marsha Blew
Agent Phone: (386) 868-5131
Agency Title: Adams Cameron & Co. REALTORS

Estimate Your Payment
Estimated Payment
$ 2,090.25 per month $1,755.87 Principal & Interest $238.17 Property Tax $96.22 Homeowner's InsuranceChange Payment Information

Member Participants (and their affiliated licensees, if applicable) shall indicate on their websites that IDX information is provided exclusively for consumers’ personal non-commercial use, that it may not be used for any purpose other than to identify prospective properties consumers may be interested in purchasing, that the data is deemed reliable but is not guaranteed by MLS GRID, and that the use of the MLS GRID Data may be subject to an end user license agreement prescribed by the Member Participant’s applicable MLS if any and as amended from time to time. MLS GRID may, at its discretion, require use of other disclaimers as necessary to protect Member Participant, and/or their MLS from liability.
Based on information submitted to the MLS GRID. All data is obtained from various sources and may not have been verified by broker or MLS GRID. Supplied Open House Information is subject to change without notice. All information should be independently reviewed and verified for accuracy. Properties may or may not be listed by the office/agent presenting the information.
Privacy Policy / DMCA Notice / ADA Accessibility


This site is hosted, designed and copyright
© 1994 - 2026 by
Delta Media Group, Inc. -- Patent Pending --
5801 Myrtle Lane | MLS# TB8534596
This single family home located at 5801 Myrtle Lane, Tampa, FL 33625 is currently listed for sale with an asking price of $329,900. This property was built in 1983 and has 3 bedrooms and 2 full baths with 1568 sq. ft. Myrtle Lane is located in the KEYSTONE PARK COLONY subdivision. Search KEYSTONE PARK COLONY real estate on marshablew.adamscameron.com today.