Marsha Blew

BEDS3
BATHS2 full
SQUARE FEET1,820
MLS#TB8549440
STATUSActive
PROPERTY TYPERental - Single Family
SUBDIVISIONWILDERNESS LAKE PRESERVE
Property Description
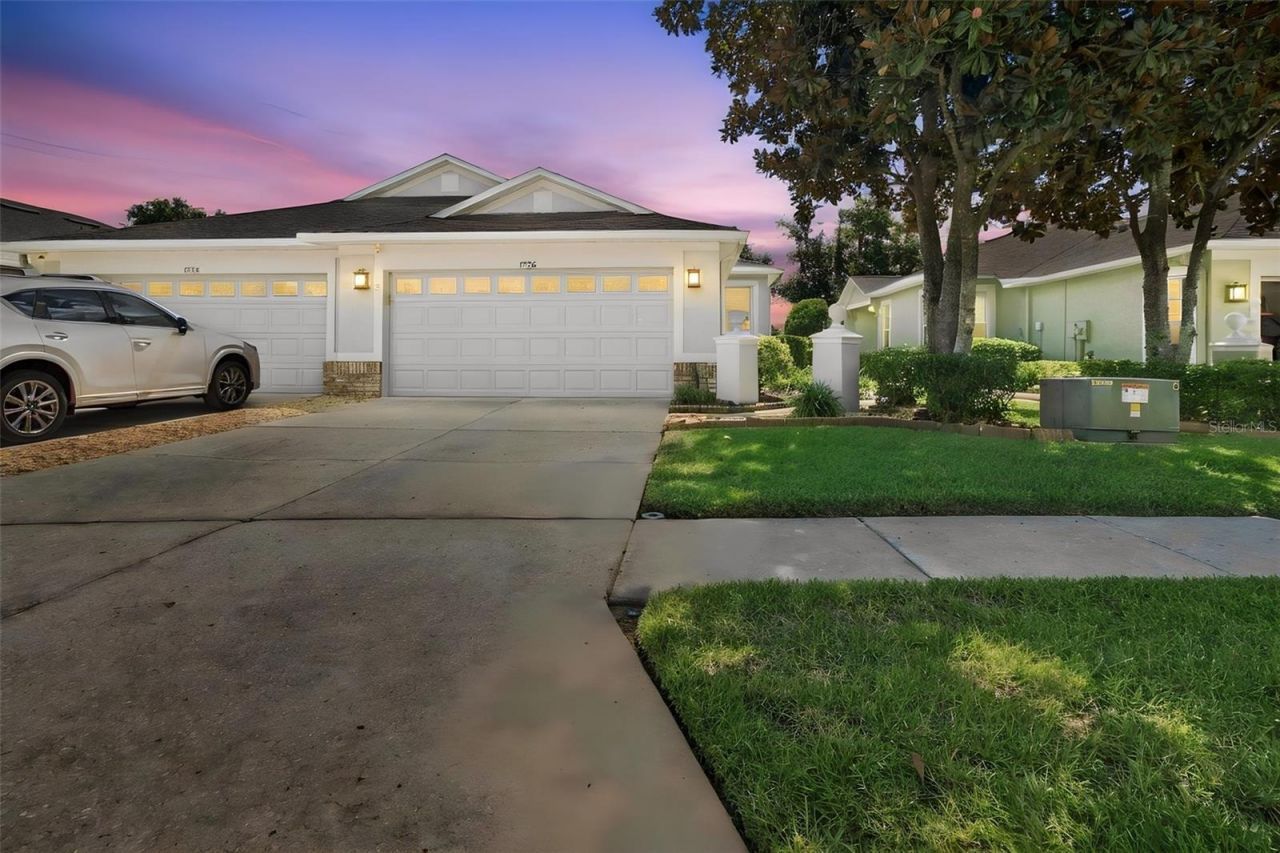
JUST LISTED!!! A beautiful, spacious 3 bed, 2 bath villa is move in ready home that should be at the top of your list! This Gated, maintenance free villa home has an open floor plan with large Great-room (living room/dining room combo) with sliding doors opening to an enclosed Florida room and then out to a large open lanai. The oversized master bedroom features a tray ceiling with a separate sitting area and sliding doors to the lanai, walk in closet and its ensuite bath includes dual vanities with maple cabinets, garden tub, and walk in shower. The secondary bedrooms are separate from the master bedroom, giving privacy to all. Large kitchen with solid wood cabinets, all appliances, and breakfast bar. Enjoy resort style living in the master planned community of Wilderness Lake Preserve, amenities include a community Lodge which features such as game rooms, fitness & spa services plus a lap pool as well as a resort style pool. The Lodge area offers outdoor patio areas that overlook the large lake, stocked w/ fish for your fishing pleasure & dock area with canoes and kayaks. There is a playground, plus tennis and basketball court. On your tour, don't miss the movie theater.
Property Features
Property Type: Rental - Single Family
Cooling: Central Air
Garage: 2 car attached
Heating: Central, Electric, Heat Pump
Lot Size: 0.13 Acres
Stories: 1.0
Year Built: 2006
Amenities
Ceiling Fans(s)
Crown Molding
Eat-in Kitchen
High Ceilings
Open Floorplan
Primary Bedroom Main Floor
Solid Surface Counters
Solid Wood Cabinets
Tray Ceiling(s)
Private Entrance
Private Mailbox
Private Yard
Rain Gutters
Sidewalk
Sprinkler Metered
Feature Descriptions
Additional Rooms: Florida Room, Inside Utility
Appliances: Dishwasher, Disposal, Electric Water Heater, Microwave, Range, Refrigerator
Association Amenities: Basketball Court, Clubhouse, Fence Restrictions, Fitness Center, Lobby Key Required, Pickleball Court(s), Playground, Pool, Recreation Facilities, Sauna, Tennis Court(s)
Community Features: Association Recreation - Owned, Clubhouse, Fitness Center, Park, Playground, Pool, Racquetball, Sidewalks, Special Community Restrictions, Tennis Court(s), Street Lights
Directions: North on US. 41 ( Land O Lakes Blvd) approximately 5 miles north of State Road 54, make a right turn on Wilderness Lake Blvd. At the round a bout take you 2nd right to the Deerfields gate and Deer Path Lane.Villa will be on your left.
Flood Zone Code: X
Flooring: Tile
HOA Y/N: Yes
Home Warranty Y/N: No
Lease Terms: Twelve Months
Lot: Conservation Area, In County, Landscaped, Near Golf Course, Sidewalk, Street Dead-End, Paved, Private
Lot Dimensions: 0.13
Model: Doral
Other Equipment: Irrigation Equipment, Private Entrance, Private Yard
Parking: Driveway, Garage Door Opener
Parking Notes: Driveway, Garage Door Opener
Patio/Porch: Patio
Pets Allowed: No
Property Attached Y/N: Yes
Property Sub-Type: Villa
Sewer: Public Sewer
Showing Instructions: Supra Lock Box, Appointment Only
Utilities: Cable Available, Electricity Connected, Fire Hydrant, Sewer Connected, Sprinkler Meter, Underground Utilities, Water Connected
Water: Public
Water Access Y/N: No
Windows: Aluminum Frames, Blinds
Room Sizes
Great Room: 14x27
Kitchen: 12x19
Primary Bedroom: 13x21
Bedroom 2: 12x10
Local Schools
High School: Land O' Lakes High-PO
Middle School: Pine View Middle-PO
Elementary School: Connerton Elem
Listed By / Shown By
Listed By
Agency Name: BUYERS HOME STORE
Agency Contact: 813-467-6211
Shown By
Agent Name: Marsha Blew
Agent Phone: (386) 868-5131
Agency Title: Adams Cameron & Co. REALTORS


Member Participants (and their affiliated licensees, if applicable) shall indicate on their websites that IDX information is provided exclusively for consumers’ personal non-commercial use, that it may not be used for any purpose other than to identify prospective properties consumers may be interested in purchasing, that the data is deemed reliable but is not guaranteed by MLS GRID, and that the use of the MLS GRID Data may be subject to an end user license agreement prescribed by the Member Participant’s applicable MLS if any and as amended from time to time. MLS GRID may, at its discretion, require use of other disclaimers as necessary to protect Member Participant, and/or their MLS from liability.
Based on information submitted to the MLS GRID. All data is obtained from various sources and may not have been verified by broker or MLS GRID. Supplied Open House Information is subject to change without notice. All information should be independently reviewed and verified for accuracy. Properties may or may not be listed by the office/agent presenting the information.
Privacy Policy / DMCA Notice / ADA Accessibility


This site is hosted, designed and copyright
© 1994 - 2026 by
Delta Media Group, Inc. -- Patent Pending --
7526 Deer Path Lane | MLS# TB8549440
This property located at 7526 Deer Path Lane , Land O Lakes, FL 34637 is currently listed for rent with an asking price of $2,300 / Monthly. Search Land O Lakes real estate on marshablew.adamscameron.com today.